Welcome to 10 Edinburgh Dr in the desirable 55+ community, Highlands at Glenmoor in Palmer Township. This open-concept 2 bedroom/2 bathroom detached condo has an optional screen porch. This option cannot be added to existing floorplans. In addition to the screened porch, you also have a patio and a large trex deck, all overlooking open space. It is much better than a view of the back of another condo. The deck has an electric awning with an optional sunscreen shielding you from the direct setting sun if needed. The back portion of this home features an open concept living area encompassing the living room, den, and large kitchen area, which includes a center island with a breakfast bar (stools included) plus a spacious breakfast area. The kitchen has plenty of granite counters and a beautiful tile backsplash. The balance of the back of the condo is a large master suite with a trey ceiling, a walk-in closet plus a wall closet, a large master bath with double vanity, a large walk-in shower, and a linen closet. A large dining room on the other side of the kitchen is in the middle of the condo, separate from the great room space. The second bedroom and full bath are in the front of the condo, comfortably divided from the main living area, providing you and your guests privacy. Community benefits include clubhouse with a kitchen, a meeting room, pool, tennis courts, business center, a library, billiards, fitness center, weekly billiards matches, & bi-weekly tennis matches.
Sold for $475,000
$475,000
10 Edinburgh Dr, Easton, PA 18045
2beds
1,807sqft
Condominium, Single Family Residence
Built in 2007
-- sqft lot
$489,300 Zestimate®
$263/sqft
$2,662 Estimated rent
Home value
$489,300
$465,000 - $514,000
$2,662/mo
Zestimate® history
Owner options
List your home for rent
$2,662/mo
Rent Zestimate®
Find your next renter with Zillow Rental Manager. Plus, with online applications, you can quickly screen prospective tenants – for free.
$2,662/mo
Rent Zestimate®
Refinance and save
$3,538/mo
Est. payment
Refinancing to a lower rate could help reduce your monthly payments and save thousands over the life of the loan.
$3,538/mo
Est. payment
Explore your selling options
Work with a Zillow partner agent
Leverage their expertise and Zillow's premium Showcase listings to get your home seen by more buyers.
Get startedList with your own agent
Get your home in front of millions of buyers by listing it on Zillow.
Learn how to do itSell it yourself
Take full control of how buyers see your home on Zillow by listing For Sale by Owner (FSBO).
List your homeWhat's special
Zillow last checked:
Listing updated:
Listed by:
Joe McGavin 610-442-4947,
Realty One Group Supreme
Bought with:
Mike Dragotta, RS320725
Coldwell Banker Hearthside
Cliff M. Lewis, RS282311
Coldwell Banker Hearthside
Source: GLVR,MLS#: 742044 Originating MLS: Lehigh Valley MLS
Originating MLS: Lehigh Valley MLSFacts & features
Interior
Bedrooms & bathrooms
- Bedrooms: 2
- Bathrooms: 2
- Full bathrooms: 2
Rooms
- Room types: Den, Office
Heating
- Forced Air, Gas
Cooling
- Central Air, Ceiling Fan(s)
Appliances
- Included: Dryer, Dishwasher, Gas Dryer, Gas Oven, Gas Range, Gas Water Heater, Microwave, Refrigerator, Washer
- Laundry: Washer Hookup, Dryer Hookup, GasDryer Hookup, Main Level
Features
- Attic, Breakfast Area, Dining Area, Separate/Formal Dining Room, Entrance Foyer, Eat-in Kitchen, Home Office, Kitchen Island, Mud Room, Storage, Utility Room, Walk-In Closet(s), Window Treatments, Central Vacuum
- Flooring: Carpet, Ceramic Tile, Laminate, Resilient, Vinyl
- Windows: Drapes, Screens
- Basement: None
Interior area
- Total interior livable area: 1,807 sqft
- Finished area above ground: 1,807
- Finished area below ground: 0
Property
Parking
- Total spaces: 2
- Parking features: Built In, Garage, Off Street, On Street, Garage Door Opener
- Garage spaces: 2
- Has uncovered spaces: Yes
Features
- Levels: One
- Stories: 1
- Patio & porch: Deck, Patio, Porch, Screened
- Exterior features: Awning(s), Deck, Porch, Patio
Lot
- Features: Backs to Common Grounds
Details
- Parcel number: K8 12 8137 0324
- Zoning: MDR-MEDIUM DENSITY RESIDE
- Special conditions: None
Construction
Type & style
- Home type: Condo
- Architectural style: Ranch
- Property subtype: Condominium, Single Family Residence
Materials
- Vinyl Siding
- Roof: Asphalt,Fiberglass
Condition
- Year built: 2007
Utilities & green energy
- Electric: 200+ Amp Service, Circuit Breakers
- Sewer: Public Sewer
- Water: Public
- Utilities for property: Cable Available
Community & HOA
Community
- Features: Sidewalks
- Security: Smoke Detector(s)
- Senior community: Yes
- Subdivision: Highlands at Glenmoor
HOA
- Has HOA: Yes
- HOA fee: $420 monthly
Location
- Region: Easton
Financial & listing details
- Price per square foot: $263/sqft
- Tax assessed value: $89,700
- Annual tax amount: $8,086
- Date on market: 9/19/2025
- Cumulative days on market: 13 days
- Listing terms: Cash,Conventional
- Ownership type: Common
- Road surface type: Paved
Price history
| Date | Event | Price |
|---|---|---|
| 9/9/2024 | Sold | $475,000$263/sqft |
Source:  GLVR #742044 Report a problem GLVR #742044 Report a problem | ||
| 8/5/2024 | Pending sale | $475,000$263/sqft |
Source: GLVR #742044 Report a problem | ||
| 7/22/2024 | Listed for sale | $475,000+44.4%$263/sqft |
Source: GLVR #742044 Report a problem | ||
| 2/23/2007 | Sold | $328,944$182/sqft |
Source: Public Record Report a problem | ||
Public tax history
Tax history is unavailable.
Neighborhood: 18045
Nearby homes
- $547,200-- bd-- ba-- sqft12 Edinburgh Dr, Easton, PA 18045Off Market
- $475,0002 bd2 ba1.8k sqft14 Edinburgh Dr, Easton, PA 18045Sold
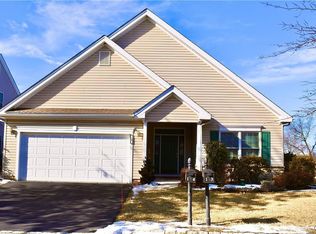
- $549,2003 bd3 ba2.8k sqft6 Edinburgh Dr, Easton, PA 18045Off Market
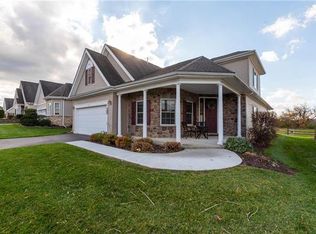
- $428,4002 bd2 ba1.8k sqft9 Edinburgh Dr, Easton, PA 18045Off Market
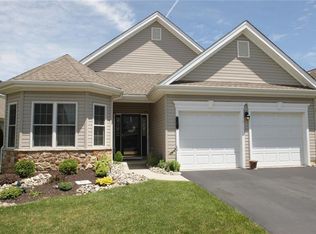
- $557,1003 bd3 ba2.4k sqft4 Edinburgh Dr, Palmer Township, PA 18045Off Market
- $485,0002 bd2 ba2k sqft5 Edinburgh Dr, Easton, PA 18045Pending
- $541,6003 bd2 ba2.8k sqft18 Edinburgh Dr, Easton, PA 18045Off Market
- $429,8002 bd2 ba1.8k sqft2 Edinburgh Dr, Palmer Twp, PA 18045Off Market
Nearby schools
GreatSchools rating
- 8/10Tracy El SchoolGrades: K-5Distance: 1.2 mi
- 4/10Easton Area Middle SchoolGrades: 6-8Distance: 2.4 mi
- 4/10Easton Area High SchoolGrades: 9-12Distance: 2.9 mi
Schools provided by the listing agent
- District: Easton
Source: GLVR. This data may not be complete. We recommend contacting the local school district to confirm school assignments for this home.
Get a cash offer in 3 minutes
Find out how much your home could sell for in as little as 3 minutes with a no-obligation cash offer.
Estimated market value
$489,300
Get a cash offer in 3 minutes
Find out how much your home could sell for in as little as 3 minutes with a no-obligation cash offer.
Estimated market value
$489,300
- Pennsylvania
- Northampton County
- Easton
- 18045
- 10 Edinburgh Dr
Nearby cities
Nearby neighborhoods
Nearby zip codes
Other Easton Topics
