Single-floor living at its finest in the highly sought-after 55+ community of Highlands at Glenmoor. The open floor plan and soaring cathedral ceiling in the family room create a bright, airy feel throughout, with a generous kitchen island, 42" cabinets, and a tray ceiling primary suite with walk-in closet and glass shower. Attic storage and a 2-car garage mean there's a place for everything.
New HVAC in 2024, a new electric awning on the patio, and a roof replacement already scheduled by the HOA for 2026 — the big stuff is handled. Lawn care, snow removal, and exterior maintenance are all covered too, along with a pool, tennis, fitness center, and a clubhouse that earns its keep.
Quiet and tucked away, yet minutes from major medical, shopping, and PA-33. The best of both worlds — and nothing left to do but move in.
Pending
$485,000
5 Edinburgh Dr, Easton, PA 18045
2beds
2,062sqft
Condominium, Single Family Residence
Built in 2007
-- sqft lot
$477,600 Zestimate®
$235/sqft
$495/mo HOA
What's special
Attic storageOpen floor planSingle-floor livingGenerous kitchen islandWalk-in closetTray ceiling primary suiteGlass shower
- 87 days |
- 225 |
- 2 |
Zillow last checked:
Listing updated:
Listed by:
Randyl M. Walters 610-703-8137,
Keller Williams Real Estate 215-340-5700
Source: GLVR,MLS#: 775700 Originating MLS: Lehigh Valley MLS
Originating MLS: Lehigh Valley MLSFacts & features
Interior
Bedrooms & bathrooms
- Bedrooms: 2
- Bathrooms: 2
- Full bathrooms: 2
Primary bedroom
- Level: First
- Dimensions: 13.00 x 17.00
Bedroom
- Level: First
- Dimensions: 13.00 x 11.00
Primary bathroom
- Level: First
- Dimensions: 9.00 x 9.00
Den
- Level: First
- Dimensions: 14.00 x 11.00
Dining room
- Level: First
- Dimensions: 11.00 x 9.00
Other
- Level: First
- Dimensions: 5.00 x 7.00
Kitchen
- Level: First
- Dimensions: 11.00 x 12.00
Laundry
- Level: First
- Dimensions: 9.00 x 9.00
Living room
- Level: First
- Dimensions: 18.00 x 24.00
Heating
- Forced Air, Gas
Cooling
- Central Air, Ceiling Fan(s)
Appliances
- Included: Electric Dryer, Gas Oven, Gas Range, Gas Water Heater, Microwave, Refrigerator, Washer
- Laundry: Electric Dryer Hookup
Features
- Attic, Dining Area, Separate/Formal Dining Room, Storage
- Flooring: Carpet, Ceramic Tile, Tile
- Basement: None
Interior area
- Total interior livable area: 2,062 sqft
- Finished area above ground: 2,062
- Finished area below ground: 0
Property
Parking
- Total spaces: 2
- Parking features: Built In, Driveway, Garage, Off Street, On Street
- Garage spaces: 2
- Has uncovered spaces: Yes
Features
- Stories: 1
- Exterior features: Awning(s)
Lot
- Features: Backs to Common Grounds
Details
- Parcel number: K8 12 8247 0324
- Zoning: 24MDR
- Special conditions: None
Construction
Type & style
- Home type: Condo
- Architectural style: Contemporary
- Property subtype: Condominium, Single Family Residence
Materials
- Vinyl Siding
- Foundation: Slab
- Roof: Asphalt,Fiberglass
Condition
- Year built: 2007
Utilities & green energy
- Sewer: Public Sewer
- Water: Public
- Utilities for property: Cable Available
Community & HOA
Community
- Senior community: Yes
- Subdivision: Highlands at Glenmoor
HOA
- Has HOA: Yes
- HOA fee: $495 monthly
Location
- Region: Easton
Financial & listing details
- Price per square foot: $235/sqft
- Tax assessed value: $79,400
- Annual tax amount: $7,530
- Date on market: 4/24/2026
- Cumulative days on market: 74 days
- Ownership type: Common
Estimated market value
$477,600
$454,000 - $501,000
$2,994/mo
Price history
| Date | Event | Price |
|---|---|---|
| 6/24/2026 | Pending sale | $485,000$235/sqft |
Source:  GLVR #775700 Report a problem GLVR #775700 Report a problem | ||
| 6/16/2026 | Listed for sale | $485,000$235/sqft |
Source: GLVR #775700 Report a problem | ||
| 6/3/2026 | Pending sale | $485,000$235/sqft |
Source: GLVR #775700 Report a problem | ||
| 5/5/2026 | Listed for sale | $485,000$235/sqft |
Source: GLVR #775700 Report a problem | ||
| 5/3/2026 | Pending sale | $485,000$235/sqft |
Source: GLVR #775700 Report a problem | ||
| 4/24/2026 | Listed for sale | $485,000+33.6%$235/sqft |
Source: GLVR #775700 Report a problem | ||
| 11/8/2021 | Sold | $362,900-0.5%$176/sqft |
Source: GLVR #678077 Report a problem | ||
| 9/30/2021 | Pending sale | $364,900$177/sqft |
Source: GLVR #678077 Report a problem | ||
| 9/21/2021 | Price change | $364,900-3.9%$177/sqft |
Source: GLVR #678077 Report a problem | ||
| 9/1/2021 | Listed for sale | $379,900+15%$184/sqft |
Source: GLVR #678077 Report a problem | ||
| 4/20/2007 | Sold | $330,205$160/sqft |
Source: Public Record Report a problem | ||
Public tax history
Tax history is unavailable.
Monthly payment
Est. payment
Payment breakdown
Explore the cost of this home by adjusting the details. Changes won't be saved.Climate risks
Neighborhood: 18045
Nearby schools
GreatSchools rating
- 8/10Tracy El SchoolGrades: K-5Distance: 1.2 mi
- 4/10Easton Area Middle SchoolGrades: 6-8Distance: 2.4 mi
- 4/10Easton Area High SchoolGrades: 9-12Distance: 2.9 mi
Schools provided by the listing agent
- Elementary: Edward Tracy Elementary School
- Middle: Easton Area Middle School
- High: Easton Area High School
- District: Easton
Source: GLVR. This data may not be complete. We recommend contacting the local school district to confirm school assignments for this home.
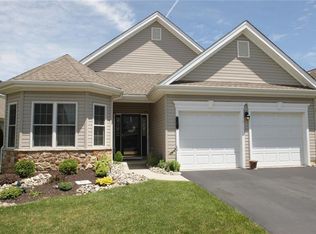
- $428,4002 bd2 ba1.8k sqft9 Edinburgh Dr, Easton, PA 18045Off Market
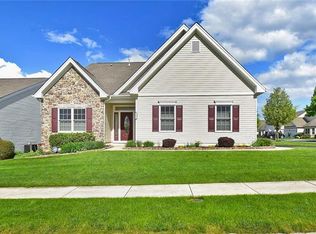
- $519,3003 bd4 ba2.4k sqft1 Edinburgh Dr, Easton, PA 18045Off Market
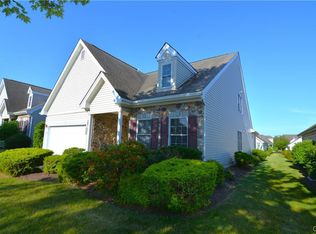
- $475,0003 bd3 ba2.7k sqft6 Inverness Ln, Easton, PA 18045Sold
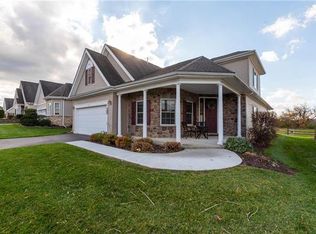
- $549,2003 bd3 ba2.8k sqft6 Edinburgh Dr, Easton, PA 18045Off Market
- $549,7003 bd3 ba2.4k sqft4 Edinburgh Dr, Palmer Township, PA 18045Off Market
- $455,0002 bd2 ba1.9k sqft10 Inverness Ln, Easton, PA 18045Sold
- $475,0002 bd2 ba1.8k sqft10 Edinburgh Dr, Easton, PA 18045Sold
- $484,1003 bd2 ba2.5k sqft2 Inverness Ln, Palmer Twp, PA 18045Off Market
A local agent can set up tours, give advice and negotiate with sellers.
Similar homes
- $505,0003 bd2 ba2.4k sqft9 Devonshire Dr, Easton, PA 18045For Sale
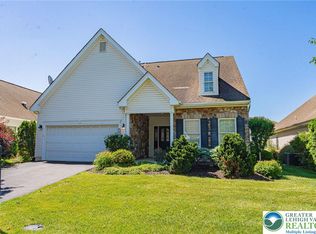 MLS ID #777662, Cathy W. Taylor, RE/MAX Real Estate. GLVR
 - $459,9003 bd3 ba2k sqft2694 Peggy St, Easton, PA 18045For Sale
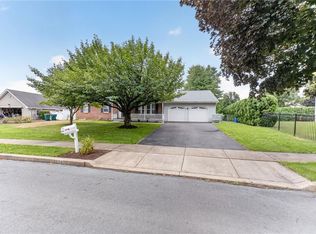 MLS ID #780499, Nick Smith, Coldwell Banker Hearthside. GLVR
 - $575,0004 bd3 ba2.4k sqft3 Dusty Rd, Easton, PA 18045For Sale
 MLS ID #778180, Christopher C. George, Coldwell Banker Hearthside. GLVR
 - $489,9004 bd3 ba2.3k sqft2715 Swanson St, Easton, PA 18045For Sale
 MLS ID #779076, Janice Pigga, RE/MAX Real Estate. GLVR
 - $449,9993 bd3 ba1.8k sqft576 Horseshoe Dr, Easton, PA 18040For SaleMLS ID #780766, Daniel Demers, Sell Your Home Services. GLVR
- $469,0003 bd3 ba2.1k sqft1875 Jenkins Dr, Easton, PA 18040For SaleMLS ID #776289, Anne E. Goldstein, CENTURY 21 Pinnacle. GLVR
- $410,0003 bd3 ba2.1k sqft211 S Kathryn St, Easton, PA 18045For SaleMLS ID #780182, Suzanne Superka, Grace Realty Co Inc. GLVR
- $549,9004 bd3 ba2.7k sqft1252 Winter Ln, Easton, PA 18040For SaleMLS ID #779896, Geralyn P. Morello, CENTURY 21 Pinnacle. GLVR
- $439,9003 bd2 ba2.8k sqft4441 Nicholas St, Easton, PA 18045For SaleMLS ID #774667, Shabana Pathan, Keller Williams Northampton. GLVR
- $479,9003 bd3 ba2.2k sqft4277 Beech Dr, Nazareth, PA 18064For SaleMLS ID #780401, Karen Ruiz, Weichert Realtors. GLVR
- $499,9403 bd3 ba1.8k sqft4 Lone Fox Ln #106, Easton, PA 18045New ConstructionGLVR
- $449,9003 bd3 ba2.1k sqft973 Iron Ln, Easton, PA 18040For SaleMLS ID #777526, Thomas W Woodring, RE/MAX Real Estate. GLVR
- $349,9004 bd1 ba1.1k sqft2922 Clayton St, Easton, PA 18045For SaleMLS ID #780895, Lucy H. Lennon, Main St. Real Estate Group. GLVR
- $475,0002 bd3 ba2.7k sqft186 Oakmont Ct, Easton, PA 18042For SaleMLS ID #776223, Michael J. Maher, Houwzer Inc. GLVR
- $525,0003 bd3 ba3k sqft44 W 4th St, Nazareth, PA 18064For SaleMLS ID #776860, Joseph P. Hill, HomeStarr Realty. GLVR
- $490,0003 bd3 ba1.6k sqft4118 Maria Ln, Bethlehem, PA 18017For SaleMLS ID #780379, Tim George, CENTURY 21 Pinnacle. GLVR
- $544,0003 bd3 ba1.7k sqft5444 Hale Ave, Bethlehem, PA 18017For SaleMLS ID #780153, Autumn L. Bragg, BHGRE Valley Partners-Bethlehm. GLVR
- $548,9002 bd3 ba1.9k sqft868 Veneto Ct, Easton, PA 18040For SaleMLS ID #780414, Sharon M Pennypacker, BHGRE Valley Partners-Bethlehm. GLVR
- $365,0003 bd1 ba1.3k sqft2705 Guyton St, Easton, PA 18045For SaleMLS ID #777067, Nick Smith, Coldwell Banker Hearthside. GLVR
- $399,9003 bd3 ba2.2k sqft2580 Lower Way, Easton, PA 18040For SaleMLS ID #778325, Austin Brown, Realty One Group Supreme. GLVR
