Great North Cape May neighborhood of Bay Gardens. Spacious open plan living area that features luxury flooring throughout. The kitchen has granite countertops, custom tile backsplash, white shaker style cabinetry, Stainless steel appliances, along with a center island. A dining area off the kitchen opens to a large deck and very large custom pavers. Laundry room with Washer and Dryer is accessible to the garage with insulated door. The master bedroom suite has a bathroom with floating vanity and a 3x5 glass-enclosed standing tile shower with walk-in closet. A beautiful hall bath with floating vanity and custom tiled shower that accommodates two additional bedrooms. The home has natural gas and has a newer HVAC system along with a new hot water heater. Exterior features include a newer roof with Timberline shingles. White river rock and landscaping complete the outside of this home. This home is ideally positioned to enjoy the proximity to local beaches, restaurants and shopping. Schedule your private showing today before it's too late!
Sold for $540,000
$540,000
10 Egret Dr N, Cape May, NJ 08204
3beds
1,290sqft
Single Family Residence
Built in 1989
7,000 Square Feet Lot
$579,100 Zestimate®
$419/sqft
$3,490 Estimated rent
Home value
$579,100
$515,000 - $649,000
$3,490/mo
Zestimate® history
Owner options
List your home for rent
$3,490/mo
Rent Zestimate®
Find your next renter with Zillow Rental Manager. Plus, with online applications, you can quickly screen prospective tenants – for free.
$3,490/mo
Rent Zestimate®
Refinance and save
$3,449/mo
Est. payment
Refinancing to a lower rate could help reduce your monthly payments and save thousands over the life of the loan.
$3,449/mo
Est. payment
Explore your selling options
Work with a Zillow partner agent
Leverage their expertise and Zillow's premium Showcase listings to get your home seen by more buyers.
Get startedList with your own agent
Get your home in front of millions of buyers by listing it on Zillow.
Learn how to do itSell it yourself
Take full control of how buyers see your home on Zillow by listing For Sale by Owner (FSBO).
List your homeWhat's special
Luxury flooringWhite river rockGlass-enclosed standing tile showerWhite shaker style cabinetryHall bathWalk-in closetLaundry room
Zillow last checked:
Listing updated:
Listed by:
Bartholomew 'Bart' McGinn 609-408-6806,
CENTURY 21 ALLIANCE - NCM
Bought with:
Lisa Bassett, GRI,ABR,SRS,SFR,CRS, 9231632
FARRELL REALTY - ncm
Source: CMCAOR,MLS#: 252182
Facts & features
Interior
Bedrooms & bathrooms
- Bedrooms: 3
- Bathrooms: 2
- Full bathrooms: 2
Rooms
- Room types: Living Room, Kitchen, Dining Area
Heating
- Natural Gas, Forced Air
Cooling
- Central Air
Appliances
- Included: Range, Oven, Microwave, Refrigerator, Washer, Dryer, Dishwasher, Gas Cooktop, Gas Water Heater
- Laundry: Laundry Room
Features
- Cathedral Ceiling(s)
- Flooring: Laminate
- Windows: Drapes, Shades
- Basement: Crawl Space
Interior area
- Total structure area: 1,290
- Total interior livable area: 1,290 sqft
Property
Parking
- Total spaces: 1
- Parking features: Garage, 1 Car, Attached, Concrete
- Has attached garage: Yes
- Has uncovered spaces: Yes
Features
- Patio & porch: Patio, Deck
- Fencing: Fenced
Lot
- Size: 7,000 Square Feet
- Dimensions: 70 x 100
- Features: Interior Lot
Construction
Type & style
- Home type: SingleFamily
- Architectural style: Ranch
- Property subtype: Single Family Residence
Materials
- Vinyl Siding
Condition
- New construction: No
- Year built: 1989
Utilities & green energy
- Sewer: City, Public Sewer
- Water: City, Public
Community & HOA
Community
- Security: Smoke Detector(s), Fire Alarm
Location
- Region: Cape May
Financial & listing details
- Price per square foot: $419/sqft
- Annual tax amount: $4,500
- Date on market: 7/25/2025
- Inclusions: Drapes, Shades, Partial Furniture
Price history
| Date | Event | Price |
|---|---|---|
| 9/16/2025 | Sold | $540,000+1.9%$419/sqft |
Source:  CMCAOR #252182 Report a problem CMCAOR #252182 Report a problem | ||
| 8/1/2025 | Contingent | $530,000$411/sqft |
Source: CMCAOR #252182 Report a problem | ||
| 7/25/2025 | Listed for sale | $530,000$411/sqft |
Source: CMCAOR #252182 Report a problem | ||
Public tax history
Tax history is unavailable.
Neighborhood: 08204
Nearby homes
- $540,0003 bd2 ba1.2k sqft10 Egret Dr, Cape May, NJ 08204Sold
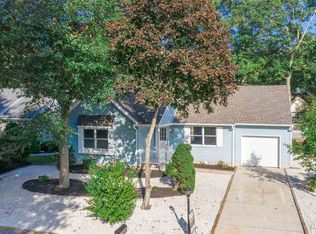
- $538,8003 bd2 ba1.2k sqft8 Egret Dr, Cape May, NJ 08204Off Market
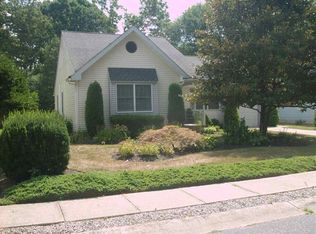
- $544,7003 bd2 ba1.2k sqft12 Egret Dr, Cape May, NJ 08204Off Market
- $573,500-- bd-- ba1.9k sqft39 Heron Way, Cape May, NJ 08204Off Market
- $498,7003 bd2 ba1.4k sqft37 Heron Way, Cape May, NJ 08204Off Market
- $534,300-- bd-- ba1.2k sqft6 Egret Dr, Cape May, NJ 08204Off Market
- $476,100-- bd-- ba1.2k sqft35 Heron Way, Cape May, NJ 08204Off Market
- $595,9003 bd2 ba1.5k sqft9 Egret Dr, Cape May, NJ 08204For Sale
- $512,100-- bd-- ba1.5k sqft43 Heron Way, Cape May, NJ 08204Off Market
Nearby schools
GreatSchools rating
- 4/10Maud Abrams SchoolGrades: 3-4Distance: 0.9 mi
- 4/10Richard M Teitelman SchoolGrades: 7-8Distance: 1.6 mi
- 5/10Lower Cape May Regional High SchoolGrades: 9-12Distance: 1.6 mi
Get a cash offer in 3 minutes
Find out how much your home could sell for in as little as 3 minutes with a no-obligation cash offer.
Estimated market value
$579,100
Get a cash offer in 3 minutes
Find out how much your home could sell for in as little as 3 minutes with a no-obligation cash offer.
Estimated market value
$579,100
- New Jersey
- Cape May County
- Cape May
- 08204
- 10 Egret Dr N
Nearby cities
Nearby neighborhoods
Nearby zip codes
Other Cape May Topics
