Located on a corner lot in the Bay Gardens neighborhood of North Cape May, this beautifully updated 3-bedroom, 2-bath home combines modern improvements with a flexible floor plan designed for year-round living or seasonal enjoyment. Extensively renovated in 2024, the home features a renovated kitchen with new appliances, luxury vinyl flooring throughout, a marble fireplace, and a tankless water heater installed in 2024. In addition to the spacious living area, a versatile bonus room provides the flexibility for a home office, den, playroom, or additional gathering space to suit your needs. Outdoor amenities include a large deck and outdoor shower, creating an inviting space to relax after a day at the beach or entertain family and friends. The generous corner lot offers plenty of outdoor space while maintaining a convenient location close to area beaches, the Cape May County bike path, local wineries and breweries. The property also benefits from an established short-term rental history, providing additional opportunities for future ownership. Whether you're searching for a primary residence, vacation getaway, or investment property, this North Cape May home offers comfort, flexibility, and a convenient coastal location.
For sale
$595,900
9 Egret Dr, Cape May, NJ 08204
3beds
1,542sqft
:
Get pre-qualified$3,731/mo
Single Family Residence
Built in 1989
8,165 Square Feet Lot
$580,600 Zestimate®
$386/sqft
$-- HOA
What's special
Versatile bonus roomOutdoor showerMarble fireplaceCorner lotLarge deckLuxury vinyl flooring throughout
- 31 days |
- 5,308 |
- 167 |
Likely to sell faster than
Zillow last checked:
Listing updated:
Listed by:
Amanda L. Ruhl,
deSatnick Real Estate LLC - Cape May
Source: CMCAOR,MLS#: 261704
Facts & features
Interior
Bedrooms & bathrooms
- Bedrooms: 3
- Bathrooms: 2
- Full bathrooms: 2
Rooms
- Room types: Living Room, Dining Room, Kitchen, Den/TV Room, Breakfast Nook
Heating
- Natural Gas
Cooling
- Central Air
Appliances
- Included: Range, Oven, Microwave, Refrigerator, Washer, Dryer, Dishwasher, Gas Cooktop, Gas Water Heater
- Laundry: Laundry Room
Features
- Flooring: Vinyl
- Basement: Crawl Space
- Attic: Storage
- Has fireplace: Yes
- Fireplace features: Gas
Interior area
- Total structure area: 1,542
- Total interior livable area: 1,542 sqft
Video & virtual tour
Property
Parking
- Parking features: Concrete
- Has uncovered spaces: Yes
Features
- Patio & porch: Deck
- Exterior features: Sidewalks, Outdoor Shower, Sprinkler System
- Frontage length: 71
Lot
- Size: 8,165 Square Feet
- Dimensions: 8,165
- Features: Corner Lot
Details
- Additional structures: Storage
- Parcel number: 05004992000004
Construction
Type & style
- Home type: SingleFamily
- Architectural style: Ranch
- Property subtype: Single Family Residence
Materials
- Brick Veneer, Vinyl Siding
Condition
- New construction: No
- Year built: 1989
Utilities & green energy
- Sewer: City
- Water: City
Community & HOA
Community
- Security: Fire Alarm
Location
- Region: Cape May
Financial & listing details
- Price per square foot: $386/sqft
- Tax assessed value: $227,100
- Annual tax amount: $4,737
- Date on market: 6/24/2026
Estimated market value
$580,600
$552,000 - $610,000
$4,216/mo
Price history
| Date | Event | Price |
|---|---|---|
| 6/24/2026 | Listed for sale | $595,900+45.3%$386/sqft |
Source:  CMCAOR #261704 Report a problem CMCAOR #261704 Report a problem | ||
| 1/12/2024 | Sold | $410,000+215.4%$266/sqft |
Source: Public Record Report a problem | ||
| 3/16/1998 | Sold | $130,000+225%$84/sqft |
Source: Public Record Report a problem | ||
| 6/17/1994 | Sold | $40,000$26/sqft |
Source: Public Record Report a problem | ||
Public tax history
| Year | Property taxes | Tax assessment |
|---|---|---|
| 2025 | $4,453 | $227,100 |
| 2024 | $4,453 +10.2% | $227,100 |
| 2023 | $4,040 +7.2% | $227,100 |
| 2022 | $3,769 +1.8% | $227,100 |
| 2021 | $3,701 +2.9% | $227,100 |
| 2020 | $3,597 +15.2% | $227,100 |
| 2019 | $3,123 | $227,100 |
| 2018 | $3,123 -9.3% | $227,100 |
| 2017 | $3,442 +3.8% | $227,100 |
| 2016 | $3,315 +3.9% | $227,100 |
| 2015 | $3,190 -2.1% | $227,100 |
| 2014 | $3,258 +4.9% | $227,100 -14.4% |
| 2013 | $3,107 | $265,400 |
Find assessor info on the county website
Monthly payment
Est. payment
Payment breakdown
Explore the cost of this home by adjusting the details. Changes won't be saved.Climate risks
Neighborhood: 08204
Nearby schools
GreatSchools rating
- 4/10Maud Abrams SchoolGrades: 3-4Distance: 0.9 mi
- 4/10Richard M Teitelman SchoolGrades: 7-8Distance: 1.6 mi
- 5/10Lower Cape May Regional High SchoolGrades: 9-12Distance: 1.6 mi
- $513,400-- bd-- ba1.5k sqft43 Heron Way, Cape May, NJ 08204Off Market
- $547,8003 bd2 ba1.2k sqft12 Egret Dr, Cape May, NJ 08204Off Market
- $540,0003 bd2 ba1.2k sqft10 Egret Dr, Cape May, NJ 08204Sold
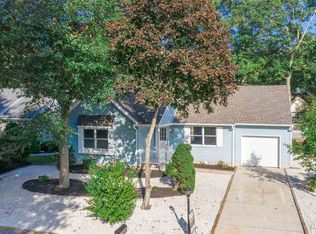
- $599,9003 bd2 ba1.2k sqft45 Heron Way, Cape May, NJ 08204For Sale
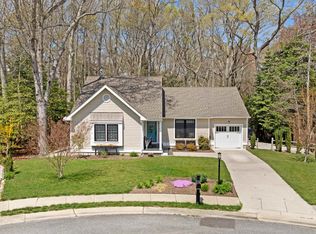
- $499,9002 bd2 ba1.2k sqft62 Heron Way, Cape May, NJ 08204For Sale
- $529,1003 bd2 ba1.4k sqft64 Heron Way, Cape May, NJ 08204Off Market
- $514,100-- bd-- ba1.2k sqft60 Heron Way, Cape May, NJ 08204Off Market
- $544,2003 bd2 ba1.2k sqft8 Egret Dr, Cape May, NJ 08204Off Market
A local agent can set up tours, give advice and negotiate with sellers.
A local lender can help you make sure your offer is ready when you are.
Similar homes
- $599,9003 bd2 ba1.2k sqft45 Heron Way, Cape May, NJ 08204For SaleMLS ID #260983, Theresa L. Senico, ABR,GRI,SRES, deSatnick Real Estate LLC - Lower Township. CMCAOR
- $575,0003 bd2 ba1.3k sqft62 Cape Woods Rd N, Cape May, NJ 08204For Sale
 MLS ID #261888, Kelley Niedoba, JERSEY CAPE REALTY. CMCAOR
 - $499,9002 bd2 ba1.2k sqft62 Heron Way, Cape May, NJ 08204For Sale
 MLS ID #261738, Theresa L. Senico, ABR,GRI,SRES, deSatnick Real Estate LLC - Lower Township. CMCAOR
 - $739,0003 bd2 ba1.6k sqft45 Beachhurst Dr N, Cape May, NJ 08204For Sale
 MLS ID #261858, Christopher Ferzoco, KELLER WILLIAMS REALTY JERSEY SHORE - SIC. CMCAOR
 - $589,9002 bd1 ba990 sqft716 Gorham Ave, Cape May, NJ 08204For SaleMLS ID #261615, Liam Coonahan, REAL. CMCAOR
- $650,0006 bd2 ba1.8k sqft9 Carlton Dr N, Cape May, NJ 08204For SaleMLS ID #261875, Gail Wilsey-Morrison, CRS, ABR, SRES, LONG & FOSTER REAL ESTATE, INC cm. CMCAOR
- $709,0003 bd2 ba1.5k sqft610 Shunpike Rd, Cape May, NJ 08204For Sale By Owner
- $650,0006 bd2 ba1.8k sqft9 Carlton Dr, Cape May, NJ 08204For Sale
 MLS ID #NJCM2007656, Gail Wilsey-Morrison, Long & Foster Real Estate, Inc.. Bright MLS
 - $799,9003 bd3 ba2k sqft801 Holmes Ave, Cape May, NJ 08204For SaleMLS ID #261412, Kathleen Harron, RE/MAX SURFSIDE. CMCAOR
- $789,3303 bd2 ba1.6k sqft510 Portsmouth Rd, Cape May, NJ 08204For SaleMLS ID #260017, Bojidar 'Bob' Dimitrov, COASTLINE REALTY, LLC. CMCAOR
- $475,0004 bd2 ba1.4k sqft127 Sheridan Dr, Cape May, NJ 08204For SaleMLS ID #261491, William Albrecht, COMPASS RE - Avalon Dune. CMCAOR
- $649,5002 bd1 ba1k sqft115 Haverford Ave N, Cape May, NJ 08204For SaleMLS ID #261180, Lisa Bassett, GRI,ABR,SRS,SFR,CRS, SEASHORE REALTY. CMCAOR
- $379,9003 bd1 ba1.1k sqft3013 Bayshore Rd N, Cape May, NJ 08204For SaleMLS ID #261866, Theresa L. Senico, ABR,GRI,SRES, deSatnick Real Estate LLC - Lower Township. CMCAOR
- $559,0004 bd2 ba1.1k sqft622 E Tampa Ave, Villas, NJ 08251For SaleMLS ID #261789, Lauren Nichole Fitzpatrick, MARCHESE REAL ESTATE LLC. CMCAOR
- $599,0003 bd2 ba1.2k sqft109 W Atlantic Ave, Villas, NJ 08251For SaleMLS ID #261309, Deborah A. Colubiale GRI, CRS, deSatnick Real Estate LLC - Lower Township. CMCAOR
- $859,9003 bd2 ba1.7k sqft1400 Franklin Ave N, Cape May, NJ 08204For SaleMLS ID #261558, Gregory Davis, VANGUARD REALTY ALLIANCE, LLC. CMCAOR
- $859,9003 bd2 ba1.7k sqft1400 Franklin Ave, Cape May, NJ 08204For SaleMLS ID #NJCM2007470, Greg Davis, VRA Realty. Bright MLS
- $650,0003 bd2 ba1.2k sqft413 Tahoe Dr, Villas, NJ 08251For SaleMLS ID #261484, Jack - Qizhan Yao, REALMART REALTY. CMCAOR
- $699,0003 bd2 ba1.2k sqft217 Oak Ave, Villas, NJ 08251For SaleMLS ID #261791, Abigail J. Eckel, deSatnick Real Estate LLC - Lower Township. CMCAOR
- $484,0004 bd2 ba1.5k sqft21 Village Rd, Villas, NJ 08251For SaleMLS ID #261790, Abigail J. Eckel, deSatnick Real Estate LLC - Lower Township. CMCAOR
