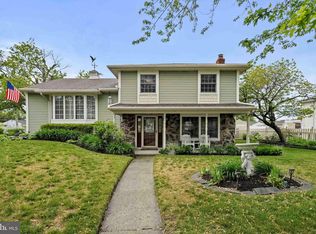
Welcome to 1400 Franklin Avenue in North Cape May — where the comfort of a true neighborhood setting meets the laid-back lifestyle of the Jersey Shore. Located just a few short blocks from the Delaware Bay beaches, this spacious split-level home offers room to gather, relax, and create lasting memories with family and friends. Inside, you’ll find multiple living and entertaining spaces including a large living room with a stone fireplace, bright kitchen and dining areas, and flexible bonus spaces ideal for hobbies, recreation, or entertaining. Outside, the backyard is designed for summer living featuring an elevated deck, above-ground pool, patio areas, mature trees, and a detached two-story pool house that creates a fun and unique gathering space after a day at the beach. Enjoy incredible evening sunsets over the Delaware Bay, the charm of Historic Cape May, fishing and dining at Sunset Beach, bike rides to the neighborhood ice cream shop, local restaurants, area wineries and breweries, and everything that makes life at the shore so special. If you’ve been searching for a home that feels welcoming, relaxed, and made for making memories, this may be the one.
For sale
$859,900
1400 Franklin Ave N, Cape May, NJ 08204
3beds
1,710sqft
:
Get pre-qualified$5,384/mo
Single Family Residence
Built in 1966
8,500 Square Feet Lot
$-- Zestimate®
$503/sqft
$-- HOA
What's special
Above-ground poolSpacious split-level homeMature treesElevated deckPatio areas
- 54 days |
- 1,079 |
- 46 |
Likely to sell faster than
Zillow last checked:
Listing updated:
Listed by:
Gregory Davis 484-716-7473,
VANGUARD REALTY ALLIANCE, LLC
Source: CMCAOR,MLS#: 261558
Facts & features
Interior
Bedrooms & bathrooms
- Bedrooms: 3
- Bathrooms: 2
- Full bathrooms: 1
- Partial bathrooms: 1
Rooms
- Room types: Living Room, Dining Room, Kitchen, Dining Area, See Remarks
Heating
- Natural Gas, Electric, Baseboard, Forced Air
Cooling
- Central Air, Electric, Ceiling Fan(s)
Appliances
- Included: Range, Microwave, Refrigerator, Washer, Dryer, Dishwasher, Gas Cooktop, Gas Water Heater, Instant Hot Water
- Laundry: Laundry Room
Features
- Storage
- Flooring: Wood, Tile, Vinyl
- Windows: Blinds
- Basement: Partial,Interior Entry,Masonry Floors/Wall
- Has fireplace: Yes
- Fireplace features: Wood Burning
Interior area
- Total structure area: 1,710
- Total interior livable area: 1,710 sqft
Video & virtual tour
Property
Parking
- Total spaces: 2
- Parking features: 2 Car, Concrete
- Has uncovered spaces: Yes
Features
- Patio & porch: Patio, Deck, Porch
- Exterior features: Outdoor Grill, Sidewalks, Outdoor Shower, Sprinkler System
- Has private pool: Yes
- Pool features: Above Ground
- Fencing: Fenced
Lot
- Size: 8,500 Square Feet
- Dimensions: 85' x 100'
- Features: Corner Lot
Details
- Additional structures: Storage
Construction
Type & style
- Home type: SingleFamily
- Architectural style: Split Level
- Property subtype: Single Family Residence
Materials
- Stone, Vinyl Siding
Condition
- New construction: No
- Year built: 1966
Utilities & green energy
- Sewer: Public Sewer
- Water: Public
- Utilities for property: Cable Available
Community & HOA
Community
- Security: Fire Alarm
Location
- Region: Cape May
Financial & listing details
- Price per square foot: $503/sqft
- Annual tax amount: $5,211
- Date on market: 6/8/2026
- Inclusions: Blinds
Estimated market value
Not available
Estimated sales range
Not available
Not available
Price history
| Date | Event | Price |
|---|---|---|
| 6/8/2026 | Listed for sale | $859,900-1.7%$503/sqft |
Source:  CMCAOR #261558 Report a problem CMCAOR #261558 Report a problem | ||
| 11/21/2025 | Listing removed | $875,000$512/sqft |
Source: CMCAOR #250706 Report a problem | ||
| 9/10/2025 | Price change | $875,000-2.7%$512/sqft |
Source: CMCAOR #250706 Report a problem | ||
| 5/17/2025 | Price change | $899,000-5.3%$526/sqft |
Source: CMCAOR #250706 Report a problem | ||
| 3/11/2025 | Listed for sale | $949,000$555/sqft |
Source: CMCAOR #250706 Report a problem | ||
Public tax history
Tax history is unavailable.
Monthly payment
Est. payment
Payment breakdown
Explore the cost of this home by adjusting the details. Changes won't be saved.Climate risks
Neighborhood: North Cape May
Nearby schools
GreatSchools rating
- 4/10Maud Abrams SchoolGrades: 3-4Distance: 1.9 mi
- 4/10Richard M Teitelman SchoolGrades: 7-8Distance: 2.8 mi
- 5/10Lower Cape May Regional High SchoolGrades: 9-12Distance: 2.8 mi
- $859,9003 bd2 ba1.7k sqft1400 Franklin Ave, Cape May, NJ 08204For Sale
- $742,600-- bd-- ba1.4k sqft602 Adriatic Ave, Cape May, NJ 08204Off Market
- $891,300-- bd-- ba1.9k sqft1402 Franklin Ave, Cape May, NJ 08204Off Market
- $712,0003 bd2 ba1.3k sqft604 Adriatic Ave, Cape May, NJ 08204Sold
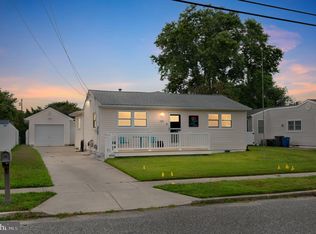
- $597,000-- bd-- ba693 sqft1304 Franklin Ave, Cape May, NJ 08204Off Market
- $821,900-- bd-- ba1.6k sqft1404 Franklin Ave, Cape May, NJ 08204Off Market
- $902,6003 bd2 ba1.1k sqft603 Arctic Ave, Cape May, NJ 08204Off Market
- $725,200-- bd-- ba1.5k sqft1401 Franklin Ave, Cape May, NJ 08204Off Market
A local agent can set up tours, give advice and negotiate with sellers.
Similar homes
- $859,9003 bd2 ba1.7k sqft1400 Franklin Ave, Cape May, NJ 08204For Sale
 MLS ID #NJCM2007470, Greg Davis, VRA Realty. Bright MLS
 - $799,9003 bd3 ba2k sqft801 Holmes Ave, Cape May, NJ 08204For Sale
 MLS ID #261412, Kathleen Harron, RE/MAX SURFSIDE. CMCAOR
 - $739,0003 bd2 ba1.6k sqft45 Beachhurst Dr N, Cape May, NJ 08204For Sale
 MLS ID #261858, Christopher Ferzoco, KELLER WILLIAMS REALTY JERSEY SHORE - SIC. CMCAOR
 - $1,175,0003 bd3 ba1.6k sqft607 Pacific Ave N, Cape May, NJ 08204For Sale

 MLS ID #609983, KATHLEEN HARRON, Re/Max Surfside-Cape May. SJSRMLS
 - $650,0006 bd2 ba1.8k sqft9 Carlton Dr N, Cape May, NJ 08204For SaleMLS ID #261875, Gail Wilsey-Morrison, CRS, ABR, SRES, LONG & FOSTER REAL ESTATE, INC cm. CMCAOR
- $585,0003 bd2 ba1.5k sqft13 Cormorant Way, Cape May, NJ 08204For SaleMLS ID #261692, Kimberly Homon, BERKSHIRE HATHAWAY HS FOX & ROACH - Haddonfield. CMCAOR
- $789,3303 bd2 ba1.6k sqft510 Portsmouth Rd, Cape May, NJ 08204For SaleMLS ID #260017, Bojidar 'Bob' Dimitrov, COASTLINE REALTY, LLC. CMCAOR
- $1,249,9993 bd3 ba1.2k sqft721 Atlantic Ave N, Cape May, NJ 08204For SaleMLS ID #261456, Dagmer Chew, HOMESTEAD REAL ESTATE CO. INC.. CMCAOR
- $1,249,9993 bd3 ba1.1k sqft721 Atlantic Ave, Cape May, NJ 08204For SaleMLS ID #NJCM2007484, Dagmer Chew, Homestead Real Estate Co Inc.. Bright MLS
- $599,9003 bd2 ba1.2k sqft45 Heron Way, Cape May, NJ 08204For SaleMLS ID #260983, Theresa L. Senico, ABR,GRI,SRES, deSatnick Real Estate LLC - Lower Township. CMCAOR
- $650,0006 bd2 ba1.8k sqft9 Carlton Dr, Cape May, NJ 08204For SaleMLS ID #NJCM2007656, Gail Wilsey-Morrison, Long & Foster Real Estate, Inc.. Bright MLS
- $1,100,0004 bd2 ba1.8k sqft720 New England Rd, Cape May, NJ 08204For SaleMLS ID #260837, Janice Conwell, HOMESTEAD REAL ESTATE CO. INC.. CMCAOR
- $595,9003 bd2 ba1.5k sqft9 Egret Dr, Cape May, NJ 08204For SaleMLS ID #261704, Amanda L. Ruhl, deSatnick Real Estate LLC - Cape May. CMCAOR
- $1,050,0004 bd4 ba1.7k sqft18 Pinewood Rd, Cape May, NJ 08204For SaleMLS ID #252826, Gloria Gregg, Coldwell Banker Sol Needles Real Estate. CMCAOR
- $449,5003 bd3 ba1k sqft100 Sheridan Dr, Cape May, NJ 08204For SaleMLS ID #262005, Theresa L. Senico, ABR,GRI,SRES, deSatnick Real Estate LLC - Lower Township. CMCAOR
- $589,9002 bd1 ba990 sqft716 Gorham Ave, Cape May, NJ 08204For SaleMLS ID #261615, Liam Coonahan, REAL. CMCAOR
- $575,0003 bd2 ba1.3k sqft62 Cape Woods Rd N, Cape May, NJ 08204For SaleMLS ID #261888, Kelley Niedoba, JERSEY CAPE REALTY. CMCAOR
- $639,5002 bd1 ba1k sqft115 Haverford Ave N, Cape May, NJ 08204For SaleMLS ID #261180, Lisa Bassett, GRI,ABR,SRS,SFR,CRS, SEASHORE REALTY. CMCAOR
- $499,9002 bd2 ba1.2k sqft62 Heron Way, Cape May, NJ 08204For SaleMLS ID #261738, Theresa L. Senico, ABR,GRI,SRES, deSatnick Real Estate LLC - Lower Township. CMCAOR
- $539,0003 bd2 ba2.4k sqft124 Fishing Creek Road, Lower, NJ 08204For Sale
 MLS ID #22614273, Aaron Grady, Nationwide Homes Realty. MoreMLS
