Don't miss this opportunity to own a spacious 6-bedroom, 2-bath single-family home situated on a generously sized, fenced 80' x 108' irr lot in the highly desirable North Cape May market. Offering plenty of room for family and guests, this home features six bedrooms spread over two levels, making it ideal as a primary residence, vacation home, or investment property. The first floor offers a cozy enclosed front porch, a large living room, an eat-in kitchen, two bedrooms, full bath, laundry room and mud room. Upstairs, you'll find four additional bedrooms, a second full bath, and a convenient laundry chute. Storage space is abundant throughout the home, providing plenty of room for all your belongings. The second-floor addition, completed in 1995, significantly expanded the living space and includes access to an oversized deck, perfect for relaxing, entertaining, or enjoying the coastal breezes. Central air conditioning serves the second floor, while window air conditioning units keep the first floor comfortable. Outside, the expansive fenced yard offers endless possibilities for recreation, gardening, pets, or future enhancements. Additional features include an outdoor shower, storage shed, and ample outdoor living space. With larger homes on sizable lots becoming increasingly difficult to find in North Cape May, this property presents an exceptional opportunity to enjoy all that this thriving shore community has to offer.
For sale
Price cut: $20K (8/10)
$630,000
9 Carlton Dr N, Cape May, NJ 08204
6beds
1,872sqft
Single Family Residence
Built in 1967
8,640 Square Feet Lot
$-- Zestimate®
$337/sqft
$-- HOA
What's special
Eat-in kitchenOutdoor showerExpansive fenced yardCozy enclosed front porchAmple outdoor living spaceLaundry roomConvenient laundry chute
- 61 days
- 825
- 40
Zillow last checked:
Listing updated:
Listed by:
Gail Wilsey-Morrison, CRS, ABR, SRES 609-602-0405,
LONG & FOSTER REAL ESTATE, INC cm
Source: CMCAOR,MLS#: 261875
Facts & features
Interior
Bedrooms & bathrooms
- Bedrooms: 6
- Bathrooms: 2
- Full bathrooms: 2
Rooms
- Room types: Living Room, See Remarks
Heating
- Electric, Baseboard
Cooling
- Central Air, Window Unit(s)
Appliances
- Included: Oven, Microwave, Refrigerator, Washer, Dryer, Electric Water Heater
- Laundry: Laundry Room
Features
- Eat-in Kitchen
- Flooring: Carpet, Tile
- Windows: Window Treatments
- Basement: Crawl Space,Exterior Entry
- Attic: Storage
Interior area
- Total structure area: 1,872
- Total interior livable area: 1,872 sqft
Property
Parking
- Total spaces: 4
- Parking features: Parking Pad, Concrete, 4 car parking
- Has uncovered spaces: Yes
Features
- Levels: Two
- Stories: 2
- Patio & porch: Patio, Deck, Porch
- Exterior features: Sidewalks, Outdoor Shower
- Fencing: Fenced
Lot
- Size: 8,640 Square Feet
- Dimensions: 80 x 108irr
- Features: Interior Lot
Details
- Additional structures: Storage
- Zoning: R-3
Construction
Type & style
- Home type: SingleFamily
- Property subtype: Single Family Residence
Materials
- Vinyl Siding
Condition
- New construction: No
- Year built: 1967
Utilities & green energy
- Sewer: City
- Water: City
Community & HOA
Community
- Security: Fire Alarm
Location
- Region: Cape May
Financial & listing details
- Price per square foot: $337/sqft
- Annual tax amount: $4,249
- Date on market: 7/10/2026
- Inclusions: Window Treatments
Estimated market value
Not available
Estimated sales range
Not available
Not available
Price history
| Date | Event | Price |
|---|---|---|
| 8/10/2026 | Price change | $630,000-3.1%$337/sqft |
Source:  CMCAOR #261875 Report a problem CMCAOR #261875 Report a problem | ||
| 7/10/2026 | Listed for sale | $650,000$347/sqft |
Source: CMCAOR #261875 Report a problem | ||
Public tax history
Tax history is unavailable.
Monthly payment
Est. payment
Payment breakdown
Explore the cost of this home by adjusting the details. Changes won't be saved.Climate risks
Neighborhood: North Cape May
Similar homes
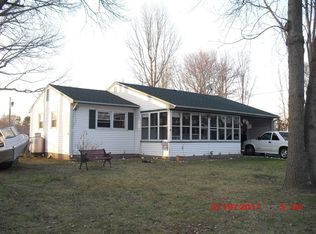
- $630,0006 bd2 ba1.8k sqft9 Carlton Dr, Cape May, NJ 08204For Sale

 MLS ID #NJCM2007656, Gail Wilsey-Morrison, Long & Foster Real Estate, Inc.. Bright MLS
 - $739,0003 bd2 ba1.6k sqft45 Beachhurst Dr N, Cape May, NJ 08204For Sale
 MLS ID #261858, Christopher Ferzoco, KELLER WILLIAMS REALTY JERSEY SHORE - SIC. CMCAOR
 - $615,0003 bd2 ba1.3k sqft205 Leaming Ave, Cape May, NJ 08204For Sale
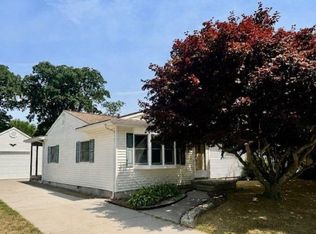 MLS ID #261773, Lisa Bassett, GRI,ABR,SRS,SFR,CRS, SEASHORE REALTY. CMCAOR
 - $799,9003 bd3 ba2k sqft801 Holmes Ave, Cape May, NJ 08204For Sale
 MLS ID #261412, Kathleen Harron, RE/MAX SURFSIDE. CMCAOR
