Welcome to 15 Summer Circle, nestled in the highly sought-after Cape Woods South neighborhood of North Cape May. Ideally located near popular restaurants, the scenic Delaware Bay—famous for its breathtaking sunsets—and just minutes from the world-renowned beaches, shopping, and dining of Cape May and Wildwood, this beautifully renovated 3-bedroom, 2-full-bath Brentwood Model ranch offers exceptional one-floor living with modern upgrades throughout. From the moment you arrive, you'll appreciate the home's outstanding curb appeal with well maintained landscaping, a new front entry door, and a welcoming exterior that sets the tone for what's inside. This move-in-ready home has been thoughtfully updated and features a brand-new HVAC system, beautiful COREtec luxury flooring throughout, fresh interior paint, updated lighting fixtures, and ceiling fans in every bedroom and the main living area. The heart of the home is the stunning, completely remodeled kitchen featuring white shaker cabinetry, elegant quartz countertops, a spacious center island, and a stainless-steel GE appliance package, making it the perfect gathering space for family and friends. The open floor plan is complemented by soaring vaulted ceilings that create a bright, airy atmosphere filled with natural light. The spacious primary suite includes a beautifully renovated custom-tiled bathroom, while two additional bedrooms and a second full bath provide comfortable accommodations for family and guests. Step outside to a generous rear deck with maintenance-free vinyl railings, ideal for entertaining, outdoor dining, or simply relaxing in your private backyard. Additional features include an attached two-car garage with automatic door openers, maintenance-free exterior, lawn irrigation system, and numerous additional updates that make this home truly turnkey. Whether you're searching for your primary residence, retirement home, or coastal getaway, 15 Summer Circle offers the perfect combination of quality, comfort, and location in one of North Cape May's most desirable neighborhoods.
For sale
$895,000
15 Summer Cir, Cape May, NJ 08204
3beds
1,744sqft
Single Family Residence
Built in 1995
0.33 Acres Lot
$866,100 Zestimate®
$513/sqft
$-- HOA
What's special
Private backyardElegant quartz countertopsSoaring vaulted ceilingsBrand-new hvac systemBeautifully renovated custom-tiled bathroomStunning completely remodeled kitchenOutstanding curb appeal
- 69 days
- 429
- 20
Zillow last checked:
Listing updated:
Listed by:
James Hanson 609-374-0255,
HOMESTEAD REAL ESTATE CO. INC.
Source: CMCAOR,MLS#: 262118
Facts & features
Interior
Bedrooms & bathrooms
- Bedrooms: 3
- Bathrooms: 2
- Full bathrooms: 2
Rooms
- Room types: Living Room, Dining Room, Kitchen
Heating
- Natural Gas, Forced Air
Cooling
- Central Air
Appliances
- Included: Range, Self Cleaning Oven, Microwave, Refrigerator, Washer, Dryer, Dishwasher, Disposal, Gas Cooktop, Gas Water Heater
- Laundry: Laundry Room
Features
- Cathedral Ceiling(s), Walk-In Closet(s)
- Flooring: Laminate
- Windows: Skylight(s)
- Basement: Crawl Space
- Attic: Storage
Interior area
- Total structure area: 1,744
- Total interior livable area: 1,744 sqft
Property
Parking
- Total spaces: 6
- Parking features: Garage, 2 Car, Attached, Garage Door Opener, Concrete, 4 car parking
- Has attached garage: Yes
- Has uncovered spaces: Yes
Features
- Patio & porch: Deck
- Exterior features: Sidewalks, Outdoor Shower, Sprinkler System
Lot
- Size: 0.33 Acres
- Dimensions: 97 x 150
- Features: Wooded
Details
- Parcel number: 0500499010000408
Construction
Type & style
- Home type: SingleFamily
- Architectural style: Ranch
- Property subtype: Single Family Residence
Materials
- Stone, Vinyl Siding
Condition
- New construction: No
- Year built: 1995
Utilities & green energy
- Sewer: City
- Water: City
Community & HOA
Community
- Security: Fire Alarm
Location
- Region: Cape May
Financial & listing details
- Price per square foot: $513/sqft
- Tax assessed value: $277,700
- Annual tax amount: $5,976
- Date on market: 8/1/2026
Estimated market value
$866,100
$823,000 - $909,000
$3,358/mo
Price history
| Date | Event | Price |
|---|---|---|
| 8/1/2026 | Listed for sale | $895,000+37.7%$513/sqft |
Source:  CMCAOR #262118 Report a problem CMCAOR #262118 Report a problem | ||
| 5/21/2026 | Sold | $650,000+103.1%$373/sqft |
Source: Public Record Report a problem | ||
| 8/10/2018 | Sold | $320,000-8.3%$183/sqft |
Source: Public Record Report a problem | ||
| 6/17/2018 | Listed for sale | $349,000+101.6%$200/sqft |
Source: WEICHERT REALTORS COASTAL #182511 Report a problem | ||
| 4/5/1995 | Sold | $173,148$99/sqft |
Source: Public Record Report a problem | ||
Public tax history
| Year | Property taxes | Tax assessment |
|---|---|---|
| 2026 | $5,793 +6.4% | $277,700 |
| 2025 | $5,446 | $277,700 |
| 2024 | $5,446 -1.9% | $277,700 |
| 2023 | $5,551 +6.3% | $277,700 |
| 2022 | $5,221 +1.6% | $277,700 |
| 2021 | $5,137 +2.5% | $277,700 |
| 2020 | $5,010 +2.4% | $277,700 |
| 2019 | $4,890 | $277,700 |
| 2018 | $4,890 +1.4% | $277,700 |
| 2017 | $4,821 +3.3% | $277,700 |
| 2016 | $4,665 +3.4% | $277,700 |
| 2015 | $4,513 -6.6% | $277,700 |
| 2014 | $4,833 +4.2% | $277,700 -18.6% |
| 2013 | $4,638 +0.1% | $341,300 |
| 2012 | $4,635 +0.5% | $341,300 |
| 2011 | $4,611 +2.9% | $341,300 |
| 2010 | $4,481 +4.6% | $341,300 -11.9% |
| 2009 | $4,283 +4.1% | $387,600 |
| 2008 | $4,112 -13.3% | $387,600 |
| 2007 | $4,744 | $387,600 +144.4% |
| 2006 | -- | $158,600 |
| 2005 | -- | $158,600 |
| 2004 | $4,362 | $158,600 |
| 2003 | -- | $158,600 |
| 2002 | -- | $158,600 |
| 2001 | -- | $158,600 |
Find assessor info on the county website
Monthly payment
Est. payment
Payment breakdown
Explore the cost of this home by adjusting the details. Changes won't be saved.Climate risks
Neighborhood: 08204
Similar homes
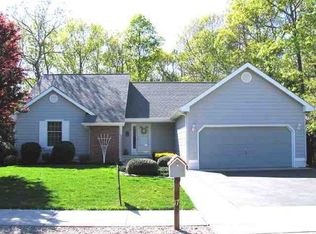
- $895,0003 bd2 ba1.7k sqft15 Summer Cir N, Cape May, NJ 08204For Sale

 MLS ID #611460, JAMES HANSON, HOMESTEAD REAL ESTATE CO INC. SJSRMLS
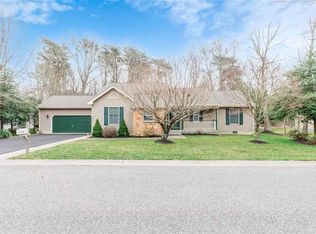
 - $949,0003 bd2 ba2k sqft23 Summer Cir, Cape May, NJ 08204For Sale
 MLS ID #262844, James M. Cheney, JERSEY CAPE REALTY. CMCAOR
 - $849,9754 bd3 ba2k sqft720 Town Bank Rd N, Cape May, NJ 08204For Sale
 MLS ID #262700, Gloria Gregg, Coldwell Banker Sol Needles Real Estate. CMCAOR
 - $799,9003 bd3 ba2k sqft801 Holmes Ave, Cape May, NJ 08204For Sale
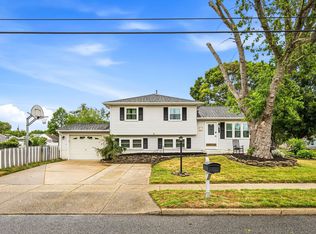 MLS ID #261412, Kathleen Harron, RE/MAX SURFSIDE. CMCAOR
 - $649,9904 bd3 ba1.9k sqft238 Marshall Rd, Cape May, NJ 08204New Construction
 MLS ID #NJCM2007774, Randi Jobes, D.R. Horton Realty of New Jersey. Bright MLS
 - $669,9904 bd3 ba2.3k sqft240 Marshall Rd, Cape May, NJ 08204New ConstructionMLS ID #NJCM2007770, Randi Jobes, D.R. Horton Realty of New Jersey. Bright MLS
