Shore town retreat with chef’s outdoor kitchen just steps from The Cape May Winery. Experience this purposely crafted sanctuary, perfectly positioned for relaxation, recreation, and family fun. Located within easy walking distance to Cape May Winery for afternoon wine and tapas. Just a short bike or car ride to the pristine beaches of Cape May and stunning bay sunsets. This home offers the coastal lifestyle of dreams. From the well laid out interior to a backyard that rivals a resort, this property is an entertainer's dream. The heart of the home features a sun-drenched open-concept layout, seamlessly integrating the living room, dining area, and upgraded kitchen. Perfect for hosting, the flow ensures you are always part of the conversation. A dedicated laundry room with pantry keeps the household running smoothly. All bedroom closets have organizers. The first floor boasts a private ensuite bedroom, ideal for guests or multi-generational living. The entire second floor is transformed into a massive owner’s suite. This space offers unparalleled privacy, with a private lounge area, and an ensuite bath—your personal haven for rejuvenation. Step outside to a partially covered outdoor patio and the ultimate outdoor kitchen, fully equipped for the inspired chef with a pellet grill, flat grill, dual gas burners, ample cabinetry and a hot and cold water sink. Beside it is a separate gazebo for dining or, as the current owners have, a seating area with propane firepit. There is a convenient side shed that houses a refrigerator, freezer and additional storage, keeping refreshments just steps away. Take the paver walkway to poolside bliss. A child and pet friendly fence surrounds the sparkling in-ground pool surrounded by an extended concrete deck perfect for lounging or poolside entertaining. In the evenings wind down by the built-in fire pit or enjoy the ample green space, perfect for yard games and active play. The massive 15x40 garage is a hobbyist's dream. One end features 15 feet of finished space equipped with a mini-split HVAC system, making it a perfect year-round home gym, workshop, a cigar lounge or whatever your imagination holds. The other end is dedicated to substantial storage, ensuring a place for every tool and toy. From sunrise viewings on the front porch to sunset off the back, this is more than a home—it is a lifestyle upgrade.
For sale
$849,975
720 Town Bank Rd N, Cape May, NJ 08204
4beds
2,066sqft
Single Family Residence
Built in 2020
0.32 Acres Lot
$832,700 Zestimate®
$411/sqft
$-- HOA
What's special
Built-in fire pitPartially covered outdoor patioBedroom closets have organizersSun-drenched open-concept layout
- 23 hours
- 631
- 26
Likely to sell faster than
Zillow last checked:
Listing updated:
Listed by:
Gloria Gregg 609-705-1483,
Coldwell Banker Sol Needles Real Estate
Source: CMCAOR,MLS#: 262700
Facts & features
Interior
Bedrooms & bathrooms
- Bedrooms: 4
- Bathrooms: 3
- Full bathrooms: 3
Rooms
- Room types: Living Room, Dining Room, Kitchen
Heating
- Natural Gas, Electric, Solar, Forced Air, Heat Pump, Zoned
Cooling
- Attic Fan, Central Air, Electric, Ceiling Fan(s), Zoned
Appliances
- Included: Self Cleaning Oven, Microwave, Refrigerator, Dishwasher, Electric Cooktop, Gas Water Heater
- Laundry: Laundry Room
Features
- Flooring: Carpet, Laminate, Vinyl
- Windows: Curtains, Blinds
- Basement: Crawl Space,Exterior Entry
Interior area
- Total structure area: 2,066
- Total interior livable area: 2,066 sqft
Property
Parking
- Parking features: Parking Pad, Asphalt, Stone Driveway
- Has uncovered spaces: Yes
Features
- Levels: Two
- Stories: 2
- Frontage length: 93
Lot
- Size: 0.32 Acres
- Dimensions: 93 x 150
- Features: Interior Lot, Mainland
Details
- Zoning: R-2
Construction
Type & style
- Home type: SingleFamily
- Property subtype: Single Family Residence
Materials
- Vinyl Siding
- Foundation: Slab
Condition
- New construction: No
- Year built: 2020
Utilities & green energy
- Sewer: City, Public Sewer
- Water: City, Public
Community & HOA
Location
- Region: Cape May
Financial & listing details
- Price per square foot: $411/sqft
- Annual tax amount: $5,294
- Date on market: 9/22/2026
- Inclusions: Curtains, Blinds
Estimated market value
$832,700
$791,000 - $874,000
$3,449/mo
Price history
| Date | Event | Price |
|---|---|---|
| 9/22/2026 | Listed for sale | $849,975-5.5%$411/sqft |
Source:  CMCAOR #262700 Report a problem CMCAOR #262700 Report a problem | ||
| 6/8/2026 | Listing removed | $899,000$435/sqft |
Source:  SJSRMLS #606919 Report a problem SJSRMLS #606919 Report a problem | ||
| 5/26/2026 | Price change | $899,000+1.1%$435/sqft |
Source: SJSRMLS #606919 Report a problem | ||
| 5/12/2026 | Price change | $889,000-1.1%$430/sqft |
Source: CMCAOR #260571 Report a problem | ||
| 4/22/2026 | Price change | $899,000-5.4%$435/sqft |
Source: CMCAOR #260571 Report a problem | ||
| 3/11/2026 | Listed for sale | $950,000$460/sqft |
Source: CMCAOR #260571 Report a problem | ||
Public tax history
Tax history is unavailable.
Monthly payment
Est. payment
Payment breakdown
Explore the cost of this home by adjusting the details. Changes won't be saved.Climate risks
Neighborhood: 08204
Similar homes
- $895,0003 bd2 ba1.7k sqft15 Summer Cir N, Cape May, NJ 08204For Sale

 MLS ID #611460, JAMES HANSON, HOMESTEAD REAL ESTATE CO INC. SJSRMLS
 - $895,0003 bd2 ba1.7k sqft15 Summer Cir, Cape May, NJ 08204For Sale
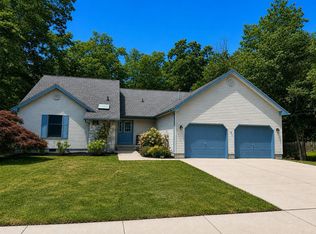 MLS ID #262118, James Hanson, HOMESTEAD REAL ESTATE CO. INC.. CMCAOR
 - $799,9003 bd3 ba2k sqft801 Holmes Ave, Cape May, NJ 08204For Sale
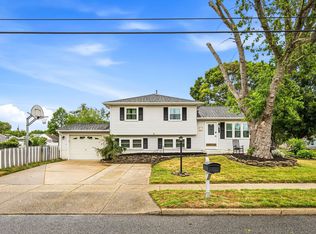 MLS ID #261412, Kathleen Harron, RE/MAX SURFSIDE. CMCAOR
 - $739,0003 bd2 ba1.6k sqft45 Beachhurst Dr N, Cape May, NJ 08204For Sale
 MLS ID #261858, Christopher Ferzoco, KELLER WILLIAMS REALTY JERSEY SHORE - SIC. CMCAOR
 - $669,9904 bd3 ba2.3k sqft240 Marshall Rd, Cape May, NJ 08204New Construction
 MLS ID #NJCM2007770, Randi Jobes, D.R. Horton Realty of New Jersey. Bright MLS
 - $649,9904 bd3 ba1.9k sqft238 Marshall Rd, Cape May, NJ 08204New ConstructionMLS ID #NJCM2007774, Randi Jobes, D.R. Horton Realty of New Jersey. Bright MLS
