One of the most premier homes, in one of Lower Township’s most desirable neighborhoods, 23 Summer Circle is available for the first time since the current Owners bought it new 27 years ago. Lovingly and meticulously maintained home and gardens await you in this quiet and private setting. Yet, conveniently located in close proximity to everything in the Cape Mays and Lower Township. This expanded Brentwood model offers three bedrooms, two full bathrooms, and an open floor plan great room with kitchen, dining area and living room. This home also includes a spacious and comfortable 4 season sunroom, with gas fireplace, which overlooks the spectacular grounds and gardens. The large rear deck adds to the expansive feel of the house and will extend your enjoyment of the property, as well as give you even more entertaining space.
For sale
$949,000
23 Summer Cir, Cape May, NJ 08204
3beds
2,000sqft
Single Family Residence
Built in 1999
-- sqft lot
$-- Zestimate®
$475/sqft
$-- HOA
What's special
Gas fireplaceThree bedroomsLarge rear deck
- 4 days
- 1,411
- 51
Likely to sell faster than
Zillow last checked:
Listing updated:
Listed by:
James M. Cheney 609-408-1948,
JERSEY CAPE REALTY
Source: CMCAOR,MLS#: 262844
Facts & features
Interior
Bedrooms & bathrooms
- Bedrooms: 3
- Bathrooms: 2
- Full bathrooms: 2
Rooms
- Room types: Living Room, Kitchen, Recreation/Family, Dining Area
Heating
- Natural Gas, Forced Air
Cooling
- Central Air
Appliances
- Included: Range, Oven, Microwave, Refrigerator, Washer, Dryer, Dishwasher, Gas Water Heater, Instant Hot Water
Features
- Bar, Cathedral Ceiling(s), Walk-In Closet(s)
- Flooring: Wood
- Windows: Window Treatments, Skylight(s)
- Basement: Crawl Space,Exterior Entry
- Has fireplace: Yes
- Fireplace features: Gas
Interior area
- Total structure area: 2,000
- Total interior livable area: 2,000 sqft
Property
Parking
- Total spaces: 2
- Parking features: Garage, 2 Car, Attached, Garage Door Opener, See Remarks
- Has attached garage: Yes
Features
- Patio & porch: Deck
- Exterior features: Sidewalks
Lot
- Dimensions: 16,905 s.f
- Features: Interior Lot, Mainland
Details
- Additional structures: Storage
- Parcel number: 0500499010000412
Construction
Type & style
- Home type: SingleFamily
- Architectural style: Ranch
- Property subtype: Single Family Residence
Materials
- Vinyl Siding
Condition
- New construction: No
- Year built: 1999
Utilities & green energy
- Sewer: City
- Water: City
Community & HOA
Community
- Security: Security System, Fire Alarm
Location
- Region: Cape May
Financial & listing details
- Price per square foot: $475/sqft
- Tax assessed value: $306,100
- Annual tax amount: $6,385
- Date on market: 10/5/2026
- Inclusions: Window Treatments
Estimated market value
Not available
Estimated sales range
Not available
Not available
Price history
| Date | Event | Price |
|---|---|---|
| 10/5/2026 | Listed for sale | $949,000+392.8%$475/sqft |
Source:  CMCAOR #262844 Report a problem CMCAOR #262844 Report a problem | ||
| 10/27/1999 | Sold | $192,590$96/sqft |
Source: Public Record Report a problem | ||
Public tax history
| Year | Property taxes | Tax assessment |
|---|---|---|
| 2026 | $6,385 +6.4% | $306,100 |
| 2025 | $6,003 | $306,100 |
| 2024 | $6,003 -1.9% | $306,100 |
| 2023 | $6,119 +6.3% | $306,100 |
| 2022 | $5,755 +1.6% | $306,100 |
| 2021 | $5,663 +2.5% | $306,100 |
| 2020 | $5,522 +2.4% | $306,100 |
| 2019 | $5,390 | $306,100 |
| 2018 | $5,390 +1.4% | $306,100 |
| 2017 | $5,314 +3.3% | $306,100 |
| 2016 | $5,142 +3.4% | $306,100 |
| 2015 | $4,974 +8.1% | $306,100 |
| 2014 | $4,602 -7.5% | $306,100 -5.8% |
| 2013 | $4,977 +0.1% | $325,000 -11.3% |
| 2012 | $4,973 +0.5% | $366,200 |
| 2011 | $4,947 +3.3% | $366,200 |
| 2010 | $4,788 +4.6% | $366,200 -11.6% |
| 2009 | $4,577 +4.1% | $414,200 |
| 2008 | $4,395 -20.6% | $414,200 |
| 2007 | $5,533 | $414,200 +123.9% |
| 2006 | -- | $185,000 |
| 2005 | -- | $185,000 |
| 2004 | $5,088 | $185,000 |
| 2003 | -- | $185,000 |
| 2002 | -- | $185,000 |
| 2001 | -- | $185,000 |
Find assessor info on the county website
Monthly payment
Est. payment
Payment breakdown
Explore the cost of this home by adjusting the details. Changes won't be saved.Climate risks
Neighborhood: 08204


Similar homes
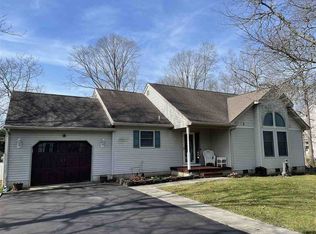
- $895,0003 bd2 ba1.7k sqft15 Summer Cir N, Cape May, NJ 08204For Sale

 MLS ID #611460, JAMES HANSON, HOMESTEAD REAL ESTATE CO INC. SJSRMLS
 - $895,0003 bd2 ba1.7k sqft15 Summer Cir, Cape May, NJ 08204For Sale
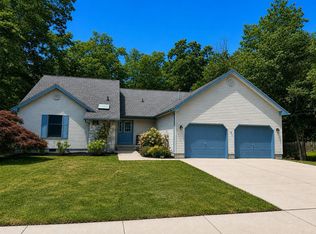 MLS ID #262118, James Hanson, HOMESTEAD REAL ESTATE CO. INC.. CMCAOR
 - $849,9754 bd3 ba2k sqft720 Town Bank Rd N, Cape May, NJ 08204For Sale
 MLS ID #262700, Gloria Gregg, Coldwell Banker Sol Needles Real Estate. CMCAOR
 - $799,9003 bd3 ba2k sqft801 Holmes Ave, Cape May, NJ 08204For Sale
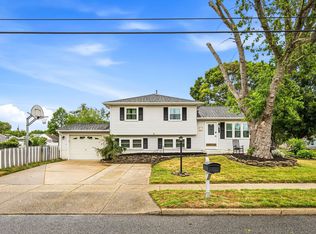 MLS ID #261412, Kathleen Harron, RE/MAX SURFSIDE. CMCAOR
 - $649,9904 bd3 ba1.9k sqft238 Marshall Rd, Cape May, NJ 08204New Construction
 MLS ID #NJCM2007774, Randi Jobes, D.R. Horton Realty of New Jersey. Bright MLS
