Welcome to Unit 906 at the Canyon Club Resort Marina – a recently renovated, premier property offering breathtaking southwestern views across the marina and Cape May Harbor. Enjoy bright afternoon light throughout the day, and stunning views at night. Inside, 1,785 square feet of conditioned living space includes 3 spacious bedrooms, 2 bathrooms, and an expansive entertaining space spread over 2 stories. As you enter, the open kitchen features white shaker cabinetry, quartz countertops, a farmhouse sink, and GE Café appliances. A large kitchen island offers seating for 4, complemented by a well-outfitted pantry. Tile flooring extends through the main living area, connecting the kitchen to a dining space that seats 6, accented by a board-and-batten feature wall. The family room is centered on a gas-fed fireplace with a ledger stone surround, leading to the first of two south-facing decks with convenient bayside access to the ground level. Upstairs, two spacious bedrooms share a large hall bathroom that also houses a full-sized washer and dryer. The primary suite is found on the top level, offering vaulted ceilings, a generous seating area, a private fireplace, and an ensuite bath with dual vanities, a soaking tub, and a walk-in shower. Sliding doors open to a private second deck, allowing for a sweeping bird’s eye view of the marina and harbor. This unit includes an oversized garage with a storage locker – a rare upgrade compared to the standard carport – providing ample secure space for all your boat and beach gear. An additional parking space is assigned to this unit. The Canyon Club offers resort-style amenities, including 3 saltwater pools, tennis courts, walking paths, and a prime location near downtown Cape May and its beautiful beaches. The unit is tastefully furnished with pieces from ARHAUS, Pottery Barn, and West Elm, and is as being offered turnkey. Whether your passion is boating or simply savoring the panoramic water views, Unit 906 offers the best in luxury coastal living.
Sold for $1,347,500
$1,347,500
902 Ocean Dr #906, Cape May, NJ 08204
3beds
1,775sqft
Condominium
Built in 1996
-- sqft lot
$1,393,100 Zestimate®
$759/sqft
$4,179 Estimated rent
Home value
$1,393,100
$1.25M - $1.55M
$4,179/mo
Zestimate® history
Owner options
List your home for rent
$4,179/mo
Rent Zestimate®
Find your next renter with Zillow Rental Manager. Plus, with online applications, you can quickly screen prospective tenants – for free.
$4,179/mo
Rent Zestimate®
Refinance and save
$9,266/mo
Est. payment
Refinancing to a lower rate could help reduce your monthly payments and save thousands over the life of the loan.
$9,266/mo
Est. payment
Explore your selling options
Work with a Zillow partner agent
Leverage their expertise and Zillow's premium Showcase listings to get your home seen by more buyers.
Get startedList with your own agent
Get your home in front of millions of buyers by listing it on Zillow.
Learn how to do itSell it yourself
Take full control of how buyers see your home on Zillow by listing For Sale by Owner (FSBO).
List your homeWhat's special
Gas-fed fireplacePrivate fireplaceOpen kitchenLarge kitchen islandSouth-facing decksVaulted ceilingsBright afternoon light
Zillow last checked:
Listing updated:
Listed by:
Paul Sudell 609-374-1326,
FERGUSON-DECHERT, INC
Bought with:
Paul Sudell, 1644117
FERGUSON-DECHERT, INC
Source: CMCAOR,MLS#: 253160
Facts & features
Interior
Bedrooms & bathrooms
- Bedrooms: 3
- Bathrooms: 2
- Full bathrooms: 2
Rooms
- Room types: Living Room, Kitchen, Dining Area
Heating
- Natural Gas, Fireplace(s)
Cooling
- Central Air
Appliances
- Included: Range, Oven, Microwave, Refrigerator, Washer, Dryer, Dishwasher, Disposal, Gas Water Heater
Features
- Storage
- Flooring: Hardwood, Carpet, Tile
- Has fireplace: Yes
- Furnished: Yes
- Common walls with other units/homes: No One Above
Interior area
- Total interior livable area: 1,775 sqft
Property
Parking
- Total spaces: 2
- Parking features: Garage, 2 Car, Assigned
- Has garage: Yes
Features
- Levels: Three
- Entry location: Top Floor
- Pool features: Community
- Has view: Yes
- View description: Water
- Has water view: Yes
- Water view: Water View
- Waterfront features: Bay Front
Details
- Parcel number: 050082301000030000C0906
Construction
Type & style
- Home type: Condo
- Property subtype: Condominium
Condition
- New construction: No
- Year built: 1996
Utilities & green energy
- Sewer: City
- Water: City
Community & HOA
Community
- Features: Patio, Deck/Porch, Tennis Court(s)
HOA
- Has HOA: Yes
- HOA fee: $2,345 quarterly
Location
- Region: Cape May
Financial & listing details
- Price per square foot: $759/sqft
- Tax assessed value: $507,900
- Annual tax amount: $10,335
- Date on market: 10/25/2025
- Inclusions: Furniture
Price history
| Date | Event | Price |
|---|---|---|
| 1/21/2026 | Listed for sale | $1,399,000+3.8%$788/sqft |
Source:  CMCAOR #253160 Report a problem CMCAOR #253160 Report a problem | ||
| 1/9/2026 | Sold | $1,347,500-3.7%$759/sqft |
Source: CMCAOR #253160 Report a problem | ||
| 11/21/2025 | Contingent | $1,399,000$788/sqft |
Source: CMCAOR #253160 Report a problem | ||
| 10/25/2025 | Listed for sale | $1,399,000+4.6%$788/sqft |
Source: CMCAOR #253160 Report a problem | ||
| 2/14/2024 | Sold | $1,337,000-1%$753/sqft |
Source: CMCAOR #240075 Report a problem | ||
| 2/2/2024 | Contingent | $1,350,000$761/sqft |
Source: CMCAOR #240075 Report a problem | ||
| 1/9/2024 | Listed for sale | $1,350,000+163.7%$761/sqft |
Source: CMCAOR #240075 Report a problem | ||
| 10/18/2018 | Sold | $512,000-2.5%$288/sqft |
Source: Public Record Report a problem | ||
| 6/13/2018 | Pending sale | $524,900$296/sqft |
Source: LONG & FOSTER REAL ESTATE, INC cm #182418 Report a problem | ||
| 6/12/2018 | Listed for sale | $524,900$296/sqft |
Source: LONG & FOSTER REAL ESTATE, INC cm #182418 Report a problem | ||
Public tax history
| Year | Property taxes | Tax assessment |
|---|---|---|
| 2025 | $9,960 | $507,900 |
| 2024 | $9,960 -2.1% | $507,900 |
| 2023 | $10,178 +6.6% | $507,900 |
| 2022 | $9,549 +1.5% | $507,900 |
| 2021 | $9,406 +2.8% | $507,900 |
| 2020 | $9,152 +7.1% | $507,900 |
| 2019 | $8,543 | $507,900 |
| 2018 | $8,543 -3.2% | $507,900 |
| 2017 | $8,822 +3.3% | $507,900 |
| 2016 | $8,538 +3.4% | $507,900 |
| 2015 | $8,258 +0.8% | $507,900 |
| 2014 | $8,192 | $507,900 |
Find assessor info on the county website
Neighborhood: 08204
Nearby homes
- $1,875,3003 bd2 ba1.9k sqft902 Ocean Dr #1, Cape May, NJ 08204Off Market
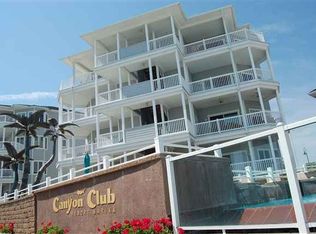
- $1,054,0003 bd2 ba1.7k sqft902 Ocean Dr, Cape May, NJ 08204Off Market
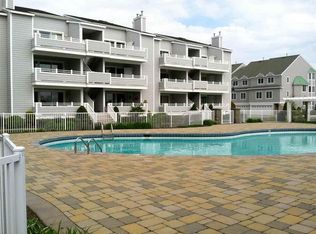
- $380,000-- bd-- ba-- sqft902 Ocean Dr #125, Cape May, NJ 08204Off Market
- $195,600-- bd-- ba-- sqft902 Ocean Dr #126, Cape May, NJ 08204Off Market
- $195,600-- bd-- ba-- sqft902 Ocean Dr #127, Cape May, NJ 08204Off Market
- $195,600-- bd-- ba-- sqft902 Ocean Dr #128, Cape May, NJ 08204Off Market
- $195,600-- bd-- ba-- sqft902 Ocean Dr #129, Cape May, NJ 08204Off Market
- $195,600-- bd-- ba-- sqft902 Ocean Dr #131, Cape May, NJ 08204Off Market
- $195,600-- bd-- ba-- sqft902 Ocean Dr, Cape May, NJ 08204Off Market
Nearby schools
GreatSchools rating
- NACarl T Mitnick SchoolGrades: PK,1-2Distance: 1.1 mi
- 4/10Richard M Teitelman SchoolGrades: 7-8Distance: 1.4 mi
- 5/10Lower Cape May Regional High SchoolGrades: 9-12Distance: 1.4 mi
Get a cash offer in 3 minutes
Find out how much your home could sell for in as little as 3 minutes with a no-obligation cash offer.
Estimated market value
$1,393,100
Get a cash offer in 3 minutes
Find out how much your home could sell for in as little as 3 minutes with a no-obligation cash offer.
Estimated market value
$1,393,100
- New Jersey
- Cape May County
- Cape May
- 08204
- 902 Ocean Dr Unit 906
Nearby cities
Nearby neighborhoods
Nearby zip codes
Other Cape May Topics
