Bay Breezes and Easy Cape May Living. Just three blocks from the Bay, 1203 Emerson Avenue is a turnkey coastal retreat offering inviting indoor and outdoor living spaces, thoughtful upgrades, and a generous private backyard, all within an easy walk of the water and those unforgettable Cape May sunsets. A welcoming covered front porch greets you, with plenty of room for morning coffee, evening drinks, or simply relaxing and enjoying the neighborhood. When the day winds down, the nearby Bay provides the perfect setting for a sunset stroll. Renovated in 2021, this comfortable home combines updated systems and finishes with an open, easy-flowing layout. The living, dining, and kitchen areas connect seamlessly, making the home ideal for entertaining or spending time with family and friends. The well-appointed kitchen features ample storage, a full pantry, and soft-close cabinetry with stainless steel appliances. A slider from the main living area opens directly onto the rear deck, creating a natural extension of the living space outdoors; grill on the deck, gather in the kitchen, and enjoy the backyard. The home offers three bedrooms, including a generous primary suite with a private bath featuring a tiled shower with a stone-bottom floor. The primary bedroom also includes a separate sitting area with a sleeper sofa, providing additional space for relaxing or accommodating overnight guests. Two additional bedrooms share a well-appointed full bath, while a convenient half bath located off the laundry room adds extra functionality for family and guests. A spacious attic provides ample additional storage, helping keep the home’s main living areas comfortable and clutter-free. Outside, the large backyard is surrounded by brand-new vinyl fencing installed in 2025, creating a private setting for entertaining, relaxing, pets, and play. The generous size of the yard also offers ample space and an excellent opportunity to add a private swimming pool. Mature, professionally maintained landscaping and an irrigation system enhance the property, while an outdoor shower with both hot and cold running water makes rinsing off after a day at the beach effortless. A storage shed provides convenient space for beach gear and outdoor equipment, and a hammock offers the perfect spot to unwind in the Cape May breeze. Additional features include exterior Blink security cameras and flood lighting, as well as gutters installed by the current seller approximately five years ago which all adding to the home’s move-in-ready appeal. Picture the rhythm of a day here: coffee on the front porch, a morning walk to the Bay, an afternoon at the beach, grilling and relaxing in the backyard, and a sunset stroll by the water as the day winds down. It’s the easy coastal lifestyle that makes this area so special. 1203 Emerson Avenue operated as a successful vacation rental from June 2026 through mid-August 2026 and is being offered completely turnkey. Whether you’re searching for a move-in-ready family beach home, a coastal getaway, or a property with an established vacation-rental history, this home is ready to enjoy from closing day forward. Come for the Bay. Stay for the lifestyle. **Join us for an Open House, Sunday, September 27th, 11am - 1pm **
Under contract
$899,000
1203 Emerson Ave, Cape May, NJ 08204
3beds
1,420sqft
Single Family Residence
Built in 1962
7,930 Square Feet Lot
$891,900 Zestimate®
$633/sqft
$-- HOA
What's special
Generous private backyardRear deckMature professionally maintained landscapingWelcoming covered front porchAmple storageWell-appointed kitchenThree bedrooms
- 33 days
- 1,493
- 76
Likely to sell faster than
Zillow last checked:
Listing updated:
Listed by:
Ryan O'Keefe 609-602-7672,
HOMESTEAD REAL ESTATE CO. INC.
Source: CMCAOR,MLS#: 262676
Facts & features
Interior
Bedrooms & bathrooms
- Bedrooms: 3
- Bathrooms: 3
- Full bathrooms: 2
- Partial bathrooms: 1
Rooms
- Room types: Living Room, Dining Area
Heating
- Natural Gas, Forced Air
Cooling
- Central Air, Ceiling Fan(s)
Appliances
- Included: Range, Oven, Microwave, Refrigerator, Washer, Dryer, Dishwasher, Gas Cooktop, Gas Water Heater, Instant Hot Water
- Laundry: Laundry Room
Features
- Storage, Eat-in Kitchen
- Flooring: Tile, Vinyl
- Windows: Curtains, Shades, Window Treatments
- Basement: Crawl Space
- Attic: Storage
Interior area
- Total structure area: 1,420
- Total interior livable area: 1,420 sqft
Video & virtual tour
Property
Parking
- Total spaces: 2
- Parking features: 2 Car, Concrete
- Has uncovered spaces: Yes
Features
- Patio & porch: Deck, Porch
- Exterior features: Sidewalks, Sprinkler System
Lot
- Size: 7,930 Square Feet
- Dimensions: 65 x 122
- Features: Cleared, Interior Lot, Mainland
Details
- Additional structures: Storage
- Parcel number: 0500564000000007
Construction
Type & style
- Home type: SingleFamily
- Architectural style: Ranch
- Property subtype: Single Family Residence
Materials
- Vinyl Siding
Condition
- New construction: No
- Year built: 1962
Utilities & green energy
- Sewer: City
- Water: City
Community & HOA
Community
- Security: Fire Alarm
Location
- Region: Cape May
Financial & listing details
- Price per square foot: $633/sqft
- Tax assessed value: $249,600
- Annual tax amount: $5,206
- Date on market: 9/20/2026
- Inclusions: Curtains, Shades, Rugs, Furniture, See Remarks, Window Treatments
Estimated market value
$891,900
$847,000 - $936,000
$3,024/mo
Price history
| Date | Event | Price |
|---|---|---|
| 10/8/2026 | Pending sale | $899,000$633/sqft |
Source:  Bright MLS #NJCM2008124 Report a problem Bright MLS #NJCM2008124 Report a problem | ||
| 10/8/2026 | Contingent | $899,000$633/sqft |
Source:  CMCAOR #262676 Report a problem CMCAOR #262676 Report a problem | ||
| 9/20/2026 | Listed for sale | $899,000+71.9%$633/sqft |
Source: CMCAOR #262676 Report a problem | ||
| 1/7/2021 | Sold | $523,000-0.4%$368/sqft |
Source: CMCAOR #204188 Report a problem | ||
| 11/20/2020 | Pending sale | $525,000$370/sqft |
Source: COASTLINE REALTY, LLC #204188 Report a problem | ||
| 10/24/2020 | Listed for sale | $525,000+149.4%$370/sqft |
Source: COASTLINE REALTY, LLC #204188 Report a problem | ||
| 2/24/2020 | Sold | $210,500+5.3%$148/sqft |
Source: Public Record Report a problem | ||
| 1/27/2020 | Pending sale | $200,000$141/sqft |
Source: Equity MidAtlantic Real Estate #NJCM103846 Report a problem | ||
| 1/25/2020 | Listed for sale | $200,000+128.6%$141/sqft |
Source: EQUITY MID-ATLANTIC REAL ESTATE #200345 Report a problem | ||
| 5/27/1999 | Sold | $87,500$62/sqft |
Source: Public Record Report a problem | ||
Public tax history
| Year | Property taxes | Tax assessment |
|---|---|---|
| 2026 | $5,207 +6.4% | $249,600 |
| 2025 | $4,895 | $249,600 |
| 2024 | $4,895 -1.9% | $249,600 |
| 2023 | $4,990 +6.3% | $249,600 |
| 2022 | $4,692 +39.5% | $249,600 +37.3% |
| 2021 | $3,363 +2.5% | $181,800 |
| 2020 | $3,280 +2.4% | $181,800 |
| 2019 | $3,202 | $181,800 |
| 2018 | $3,202 +1.4% | $181,800 |
| 2017 | $3,156 +3.3% | $181,800 |
| 2016 | $3,054 +3.4% | $181,800 |
| 2015 | $2,954 +4.5% | $181,800 |
| 2014 | $2,828 +4.2% | $181,800 -9% |
| 2013 | $2,714 +0.1% | $199,700 |
| 2012 | $2,712 +0.5% | $199,700 |
| 2011 | $2,698 +0.2% | $199,700 |
| 2010 | $2,692 +4.6% | $199,700 -14.3% |
| 2009 | $2,574 +4.1% | $232,900 |
| 2008 | $2,471 +3.9% | $232,900 |
| 2007 | $2,378 | $232,900 +193% |
| 2006 | -- | $79,500 |
| 2005 | -- | $79,500 |
| 2004 | $2,186 | $79,500 |
| 2003 | -- | $79,500 |
| 2002 | -- | $79,500 |
| 2001 | -- | $79,500 |
Find assessor info on the county website
Monthly payment
Est. payment
Payment breakdown
Explore the cost of this home by adjusting the details. Changes won't be saved.Climate risks
Neighborhood: North Cape May
Similar homes
- $889,9003 bd2 ba1.7k sqft15 Summer Cir N, Cape May, NJ 08204For Sale

 MLS ID #611460, JAMES HANSON, HOMESTEAD REAL ESTATE CO INC. SJSRMLS
 - $889,9003 bd2 ba1.7k sqft15 Summer Cir, Cape May, NJ 08204For Sale
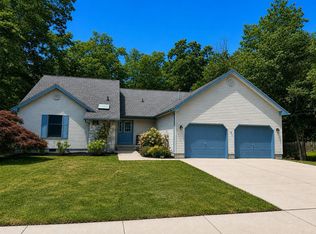 MLS ID #262118, James Hanson, HOMESTEAD REAL ESTATE CO. INC.. CMCAOR
 - $799,9003 bd3 ba2k sqft801 Holmes Ave, Cape May, NJ 08204For Sale
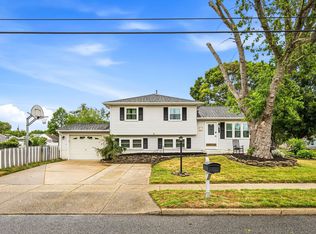 MLS ID #261412, Kathleen Harron, RE/MAX SURFSIDE. CMCAOR
 - $849,9754 bd3 ba2k sqft720 Town Bank Rd N, Cape May, NJ 08204For Sale
 MLS ID #262700, Gloria Gregg, Coldwell Banker Sol Needles Real Estate. CMCAOR
