Your Dream Home Awaits — Renovated, Move-In Ready & Minutes from It All! Don't miss this stunning, fully updated 4-bedroom, 1.5-bath gem perfectly situated just minutes from beautiful beaches, world-class fishing, championship golf courses, and fantastic shopping! Whether you're searching for your forever home or the ultimate vacation retreat, this property checks every box — and then some! Step inside and fall in love with the brand-new luxury vinyl plank flooring that flows throughout, setting the tone for the incredible upgrades you'll find around every corner. The gorgeous new kitchen is an absolute showstopper, featuring sleek quartz countertops, all-new cabinetry, and a full suite of stainless steel appliances — including a refrigerator, freezer, gas range, and microwave. Cooking and entertaining have never looked this good! Both bathrooms have been completely refreshed with new vanities, toilets, and a beautifully updated shower — every detail thoughtfully done. Fresh interior paint throughout gives the home a bright, clean, welcoming feel from the moment you walk in. Big-ticket items? Already taken care of! Enjoy peace of mind with a brand-new HVAC system, a new gas hot water heater, and a roof that's only 5 years old. This home is truly turnkey— just unpack and start living! Whether you're catching waves, hitting the links, or exploring local shops and restaurants, the lifestyle you've been dreaming of is right at your doorstep. Come see it for yourself — you'll want to make this one yours!
For sale
Price cut: $16K (7/30)
$459,000
127 Sheridan Dr, Cape May, NJ 08204
4beds
1,452sqft
:
Get pre-qualified$2,873/mo
Single Family Residence
Built in 1973
5,000 Square Feet Lot
$452,400 Zestimate®
$316/sqft
$-- HOA
What's special
Gorgeous new kitchenBeautifully updated showerSleek quartz countertopsFresh interior paint throughoutAll-new cabinetry
- 61 days |
- 1,064 |
- 42 |
Likely to sell faster than
Zillow last checked:
Listing updated:
Listed by:
William Albrecht,
COMPASS RE - Avalon Dune
Source: CMCAOR,MLS#: 261491
Facts & features
Interior
Bedrooms & bathrooms
- Bedrooms: 4
- Bathrooms: 2
- Full bathrooms: 1
- Partial bathrooms: 1
Rooms
- Room types: Living Room, Kitchen
Heating
- Electric, Heat Pump
Appliances
- Included: Range, Refrigerator, Washer, Dryer, Propane Cooktop, Water Heater
Features
- Windows: Drapes, Curtains, Shades
Interior area
- Total structure area: 1,452
- Total interior livable area: 1,452 sqft
Property
Parking
- Total spaces: 2
- Parking features: 2 Car, Stone Driveway
- Has uncovered spaces: Yes
Features
- Frontage length: 50
Lot
- Size: 5,000 Square Feet
- Dimensions: 50 x 100
- Features: Interior Lot, Mainland
Details
- Parcel number: 05004260200010
Construction
Type & style
- Home type: SingleFamily
- Architectural style: Ranch
- Property subtype: Single Family Residence
Materials
- Vinyl Siding
Condition
- New construction: No
- Year built: 1973
Utilities & green energy
- Sewer: City
- Water: City
Community & HOA
Location
- Region: Cape May
Financial & listing details
- Price per square foot: $316/sqft
- Tax assessed value: $150,300
- Annual tax amount: $2,809
- Date on market: 6/1/2026
- Inclusions: Drapes, Curtains, Shades
Estimated market value
$452,400
$430,000 - $475,000
$3,814/mo
Price history
| Date | Event | Price |
|---|---|---|
| 7/30/2026 | Price change | $459,000-3.4%$316/sqft |
Source:  CMCAOR #261491 Report a problem CMCAOR #261491 Report a problem | ||
| 7/28/2026 | Listed for rent | $3,000$2/sqft |
Source: Zillow Rentals Report a problem | ||
| 7/15/2026 | Price change | $475,000-4.8%$327/sqft |
Source: CMCAOR #261491 Report a problem | ||
| 6/1/2026 | Listed for sale | $499,000$344/sqft |
Source: CMCAOR #261491 Report a problem | ||
| 6/1/2026 | Listing removed | $499,000$344/sqft |
Source:  Bright MLS #NJCM2006422 Report a problem Bright MLS #NJCM2006422 Report a problem | ||
| 11/17/2025 | Listed for sale | $499,000+47.2%$344/sqft |
Source: CMCAOR #253363 Report a problem | ||
| 4/7/2025 | Listing removed | $339,000$233/sqft |
Source: CMCAOR #250609 Report a problem | ||
| 3/5/2025 | Listed for sale | $339,000+50.7%$233/sqft |
Source: CMCAOR #250609 Report a problem | ||
| 10/26/2012 | Listing removed | $225,000$155/sqft |
Source: COLDWELL BANKER OTTON / SH #145001 Report a problem | ||
| 3/26/2012 | Listed for sale | $225,000-2.1%$155/sqft |
Source: Vflyer Homes #145001 Report a problem | ||
| 10/22/2011 | Listing removed | $229,900$158/sqft |
Source: Coldwell Banker James C. Otton Real Estate, Inc. #133241 Report a problem | ||
| 11/7/2009 | Listed for sale | $229,900+219.3%$158/sqft |
Source: Coldwell Banker James C. Otton Real Estate, Inc. #129848 Report a problem | ||
| 9/11/1987 | Sold | $72,000$50/sqft |
Source: Agent Provided Report a problem | ||
Public tax history
| Year | Property taxes | Tax assessment |
|---|---|---|
| 2025 | $2,947 | $150,300 |
| 2024 | $2,947 +6.7% | $150,300 |
| 2023 | $2,762 +7.2% | $150,300 |
| 2022 | $2,576 +1.7% | $150,300 |
| 2021 | $2,534 +3.1% | $150,300 |
| 2020 | $2,458 +2.6% | $150,300 |
| 2019 | $2,395 | $150,300 |
| 2018 | $2,395 +1.5% | $150,300 |
| 2017 | $2,361 +3.7% | $150,300 |
| 2016 | $2,277 +3.8% | $150,300 |
| 2015 | $2,194 -0.9% | $150,300 |
| 2014 | $2,214 +4.7% | $150,300 -13.6% |
| 2013 | $2,115 | $174,000 +130.2% |
| 2006 | -- | $75,600 |
| 2005 | -- | $75,600 |
| 2004 | $1,834 | $75,600 |
| 2003 | -- | $75,600 |
| 2002 | -- | $75,600 |
| 2001 | -- | $75,600 |
Find assessor info on the county website
Monthly payment
Est. payment
Payment breakdown
Explore the cost of this home by adjusting the details. Changes won't be saved.Climate risks
Neighborhood: 08204
Nearby schools
GreatSchools rating
- NADavid C. Douglass Memorial SchoolGrades: PK-KDistance: 0.8 mi
- 4/10Richard M Teitelman SchoolGrades: 7-8Distance: 2.1 mi
- 5/10Lower Cape May Regional High SchoolGrades: 9-12Distance: 2.1 mi
- $381,300-- bd-- ba1k sqft133 Sheridan Dr, Cape May, NJ 08204Off Market
- $344,000-- bd-- ba768 sqft126 Sunset Dr, Cape May, NJ 08204Off Market
- $491,2003 bd3 ba1.7k sqft130 Sunset Dr, Cape May, NJ 08204Off Market
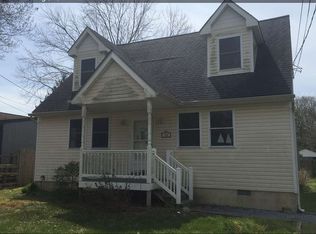
- $338,5001 bd1 ba1.4k sqft123 Sheridan Dr, Cape May, NJ 08204Off Market
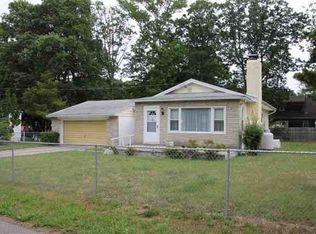
- $496,0003 bd2 ba1.5k sqft122 Sheridan Dr, Cape May, NJ 08204Off Market
- $359,4003 bd2 ba1.4k sqft132 Sunset Dr, Cape May, NJ 08204Off Market
- $22,6006,878 Square Feet124 Sheridan Dr, Cape May, NJ 08204Off Market
- $456,0003 bd1 ba1k sqft120 Sheridan Dr, Cape May, NJ 08204Off Market
A local agent can set up tours, give advice and negotiate with sellers.
A local lender can help you make sure your offer is ready when you are.
Similar homes
- $449,5003 bd3 ba1k sqft100 Sheridan Dr, Cape May, NJ 08204For Sale
 MLS ID #262005, Theresa L. Senico, ABR,GRI,SRES, deSatnick Real Estate LLC - Lower Township. CMCAOR
 - $450,0004 bd2 ba1.5k sqft21 Village Rd, Villas, NJ 08251For Sale
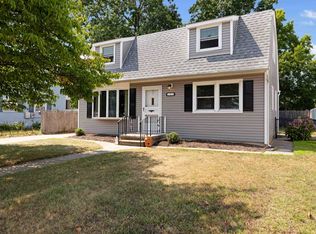 MLS ID #261790, Abigail J. Eckel, deSatnick Real Estate LLC - Lower Township. CMCAOR
 - $585,0003 bd2 ba1.5k sqft13 Cormorant Way, Cape May, NJ 08204For Sale
 MLS ID #261692, Kimberly Homon, BERKSHIRE HATHAWAY HS FOX & ROACH - Haddonfield. CMCAOR
 - $369,9003 bd1 ba1.1k sqft3013 Bayshore Rd N, Cape May, NJ 08204For Sale
 MLS ID #261866, Theresa L. Senico, ABR,GRI,SRES, deSatnick Real Estate LLC - Lower Township. CMCAOR
 - $499,9002 bd2 ba1.2k sqft62 Heron Way, Cape May, NJ 08204For SaleMLS ID #261738, Theresa L. Senico, ABR,GRI,SRES, deSatnick Real Estate LLC - Lower Township. CMCAOR
- $575,0003 bd2 ba1.3k sqft62 Cape Woods Rd N, Cape May, NJ 08204For SaleMLS ID #261888, Kelley Niedoba, JERSEY CAPE REALTY. CMCAOR
- $470,0004 bd3 ba1.8k sqft48 Secluded Ln, Rio Grande, NJ 08242For SaleMLS ID #261993, Beata Lagares, HOMESMART FIRST ADVANTAGE. CMCAOR
- $459,0003 bd2 ba1k sqft1610 Morris St, Villas, NJ 08251For SaleMLS ID #261685, Beata Lagares, HOMESMART FIRST ADVANTAGE. CMCAOR
- $399,9003 bd1 ba884 sqft10 Vacation Rd, Villas, NJ 08251For SaleMLS ID #262037, Ryan Downes, COASTLINE REALTY, LLC. CMCAOR
- $459,0003 bd2 ba1k sqft1610 Morris Ave, Villas, NJ 08251For Sale
 MLS ID #NJCM2007566, Beata Lagares, HomeSmart First Advantage Realty. Bright MLS
 - $499,9993 bd2 ba1.9k sqft45 Croydon Dr N, Cape May, NJ 08204For SaleMLS ID #260844, Karen Smith, HOMESTEAD REAL ESTATE CO. INC.. CMCAOR
- $435,0003 bd2 ba1.1k sqft755 Route 9 Lot 124, Cape May, NJ 08204For SaleMLS ID #262061, Denise Buriak, FARRELL REALTY. CMCAOR
- $599,9003 bd2 ba1.2k sqft45 Heron Way, Cape May, NJ 08204For SaleMLS ID #260983, Theresa L. Senico, ABR,GRI,SRES, deSatnick Real Estate LLC - Lower Township. CMCAOR
- $595,9003 bd2 ba1.5k sqft9 Egret Dr, Cape May, NJ 08204For SaleMLS ID #261704, Amanda L. Ruhl, deSatnick Real Estate LLC - Cape May. CMCAOR
- $--3 bd2 ba1.3k sqft100 W Bates Ave, Villas, NJ 08251AuctionXome
- $559,0004 bd2 ba1.1k sqft622 E Tampa Ave, Villas, NJ 08251For SaleMLS ID #261789, Lauren Nichole Fitzpatrick, MARCHESE REAL ESTATE LLC. CMCAOR
- $499,9994 bd2 ba1.7k sqft1474 Burleigh Rd, Cape May Court House, NJ 08210For SaleMLS ID #261699, Ryan O'Keefe, HOMESTEAD REAL ESTATE CO. INC.. CMCAOR
- $499,9993 bd2 ba1.9k sqft45 Croydon Dr, Cape May, NJ 08204For SaleMLS ID #NJCM2007068, Dagmer Chew, Homestead Real Estate Co Inc.. Bright MLS
- $424,9004 bd3 ba1.9k sqft110 Bucknell Ave, Del Haven, NJ 08251For SaleMLS ID #261319, Randall Isaac, CAPE RESORTS REALTY. CMCAOR
- $550,0003 bd2 ba1.4k sqft308 Beechwood Ave, Villas, NJ 08251For SaleMLS ID #262039, Christopher R Monihan, MONIHAN REALTY, INC. CMCAOR
