Welcome to 45 Croydon Drive in North Cape May, a quintessential neighborhood just moments from the bay and a short drive to both Cape May and the Wildwoods. This lovingly maintained home has been enjoyed year-round since 2005 and offers a peaceful setting with beautifully cared-for gardens and a tranquil backyard retreat. Relax under the covered porch, watch the birds, and take in the quiet surroundings. The fully fenced yard provides plenty of space for outdoor enjoyment and even the potential to add a pool in the future. This unique 3-bedroom, 1.5-bath home offers approximately 1,920 square feet of living space and a blend of original character with thoughtful updates. The main living area is located on the first floor, featuring an open-concept layout with endless possibilities, along with a spacious powder room and updated mechanical systems, including a newer heating system and water filtration system. The second floor includes three bedrooms, one full bath, a small kitchen area, and a laundry room. The original living room space has been creatively adapted, currently serving as an art studio, offering flexibility for a variety of uses. Additional features include solar panels (2015), natural gas forced hot air heat, and central air conditioning for year-round comfort. The second floor retains its original charm and offers an excellent opportunity for updates to suit your style. Enjoy direct access to the backyard from the covered patio, with a gazebo, sauna(negotiable) and storage sheds. This home is priced to sell—schedule your private showing today. Subject to seller finding suitable replacement housing.
Pending
Price cut: $30K (8/1)
$499,999
45 Croydon Dr, Cape May, NJ 08204
3beds
1,920sqft
Single Family Residence
Built in 2005
-- sqft lot
$518,900 Zestimate®
$260/sqft
$-- HOA
What's special
Tranquil backyard retreatNewer heating systemBeautifully cared-for gardensSpacious powder roomWater filtration systemCovered porchUpdated mechanical systems
- 160 days
- 1,067
- 59
Zillow last checked:
Listing updated:
Listed by:
Dagmer Chew 609-425-4629,
Homestead Real Estate Co Inc.
Source: Bright MLS,MLS#: NJCM2007068
Facts & features
Interior
Bedrooms & bathrooms
- Bedrooms: 3
- Bathrooms: 2
- Full bathrooms: 1
- 1/2 bathrooms: 1
- Main level bathrooms: 1
Rooms
- Room types: Kitchen, Family Room
Family room
- Level: Main
Kitchen
- Level: Upper
Heating
- Forced Air, Heat Pump, Natural Gas, Electric
Cooling
- Central Air, Natural Gas
Appliances
- Included: Dishwasher, Oven/Range - Electric, Washer, Water Treat System, Electric Water Heater
- Laundry: Upper Level, Washer In Unit
Features
- Attic/House Fan, Breakfast Area, Ceiling Fan(s), Combination Dining/Living, Dining Area, Open Floorplan
- Flooring: Carpet, Wood
- Has basement: No
- Has fireplace: No
Interior area
- Total structure area: 1,920
- Total interior livable area: 1,920 sqft
- Finished area above ground: 1,920
- Finished area below ground: 0
Property
Parking
- Total spaces: 2
- Parking features: Concrete, Driveway
- Uncovered spaces: 2
Accessibility
- Accessibility features: None
Features
- Levels: Two
- Stories: 2
- Patio & porch: Breezeway
- Exterior features: Underground Lawn Sprinkler
- Pool features: None
- Fencing: Full,Wrought Iron
Lot
- Dimensions: 100.00 x 0.00
- Features: Irregular Lot, Landscaped, Wooded, Secluded
Details
- Additional structures: Above Grade, Below Grade
- Parcel number: 0500494 1600019
- Zoning: R-3
- Special conditions: Standard
Construction
Type & style
- Home type: SingleFamily
- Architectural style: Traditional
- Property subtype: Single Family Residence
Materials
- Frame, Block, Vinyl Siding
- Foundation: Slab
Condition
- New construction: No
- Year built: 2005
Utilities & green energy
- Sewer: Public Sewer
- Water: Public, Well
Community & HOA
Community
- Security: Electric Alarm
- Subdivision: Lower Twp
HOA
- Has HOA: No
Location
- Region: Cape May
- Municipality: LOWER TWP
Financial & listing details
- Price per square foot: $260/sqft
- Tax assessed value: $232,500
- Annual tax amount: $4,849
- Date on market: 4/3/2026
- Listing agreement: Exclusive Agency
- Listing terms: Conventional,Cash,FHA
- Ownership: Fee Simple
Estimated market value
$518,900
$493,000 - $545,000
$2,935/mo
Price history
| Date | Event | Price |
|---|---|---|
| 9/2/2026 | Pending sale | $499,999$260/sqft |
Source:  Bright MLS #NJCM2007068 Report a problem Bright MLS #NJCM2007068 Report a problem | ||
| 8/1/2026 | Price change | $499,999-5.7%$260/sqft |
Source: Bright MLS #NJCM2007068 Report a problem | ||
| 7/11/2026 | Listed for sale | $529,999$276/sqft |
Source: Bright MLS #NJCM2007068 Report a problem | ||
| 5/26/2026 | Contingent | $529,999$276/sqft |
Source: Bright MLS #NJCM2007068 Report a problem | ||
| 4/3/2026 | Listed for sale | $529,999+96.3%$276/sqft |
Source: Bright MLS #NJCM2007068 Report a problem | ||
| 10/17/2005 | Sold | $270,000+440%$141/sqft |
Source: Public Record Report a problem | ||
| 9/12/2001 | Sold | $50,000$26/sqft |
Source: Public Record Report a problem | ||
Public tax history
| Year | Property taxes | Tax assessment |
|---|---|---|
| 2025 | $4,559 | $232,500 |
| 2024 | $4,559 -1.9% | $232,500 |
| 2023 | $4,648 +6.3% | $232,500 |
| 2022 | $4,371 +1.6% | $232,500 |
| 2021 | $4,301 +2.6% | $232,500 |
| 2020 | $4,194 +7.4% | $232,500 |
| 2019 | $3,905 | $232,500 |
| 2018 | $3,905 -3.2% | $232,500 |
| 2017 | $4,036 +3.3% | $232,500 |
| 2016 | $3,906 +3.4% | $232,500 |
| 2015 | $3,778 -1.4% | $232,500 |
| 2014 | $3,833 +4.2% | $232,500 -14.1% |
| 2013 | $3,679 | $270,700 |
Find assessor info on the county website
Monthly payment
Est. payment
Payment breakdown
Explore the cost of this home by adjusting the details. Changes won't be saved.Climate risks
Neighborhood: North Cape May
Nearby schools
Schools provided by the listing agent
- District: Lower Township Public Schools
Source: Bright MLS. This data may not be complete. We recommend contacting the local school district to confirm school assignments for this home.

Similar homes
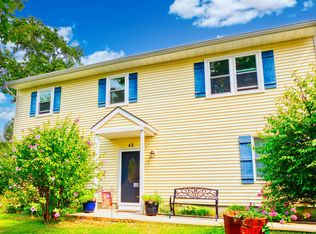
- $630,0006 bd2 ba1.8k sqft9 Carlton Dr N, Cape May, NJ 08204For Sale
 MLS ID #261875, Gail Wilsey-Morrison, CRS, ABR, SRES, LONG & FOSTER REAL ESTATE, INC cm. CMCAOR
 - $630,0006 bd2 ba1.8k sqft9 Carlton Dr, Cape May, NJ 08204For Sale

 MLS ID #NJCM2007656, Gail Wilsey-Morrison, Long & Foster Real Estate, Inc.. Bright MLS
 - $615,0003 bd2 ba1.3k sqft205 Leaming Ave, Cape May, NJ 08204For Sale
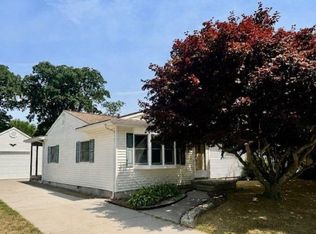 MLS ID #261773, Lisa Bassett, GRI,ABR,SRS,SFR,CRS, SEASHORE REALTY. CMCAOR
 - $424,9002 bd1 ba1k sqft3608 Bayshore Rd N, Cape May, NJ 08204For Sale
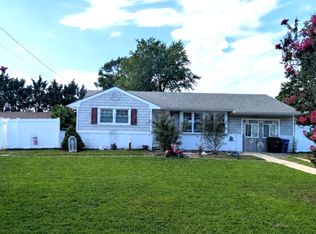 MLS ID #262357, Lawrence 'Larry' Sarlo, Tesla Realty Group, LLC. CMCAOR
 - $499,9994 bd2 ba1.7k sqftNone Available, Cape May Court House, NJ 08210For SaleMLS ID #NJCM2007584, Dagmer Chew, Homestead Real Estate Co Inc.. Bright MLS
