Charm and character shine throughout this well-maintained 2-bedroom, 2-bath ranch home, ideally situated on an oversized corner lot in a quiet neighborhood with peaceful lake views. Inside, you'll find two spacious living rooms with beautiful wood flooring, separated by a stunning stone fireplace that creates a warm and inviting focal point. The large Florida room offers additional living space perfect for relaxing or entertaining year-round. The primary suite features an en-suite bath with dual vanities, a jetted soaking tub, and ample space to unwind. A generously sized second bedroom is conveniently located near the full hall bath. The eat-in kitchen offers attractive stone countertops and plenty of room for family meals, while the oversized laundry/utility room provides excellent storage and everyday convenience. Outside, the expansive 148' x 210' (irregular) corner lot offers plenty of space and curb appeal. There is ample off-street parking for 4-6 vehicles in addition to the attached garage. Conveniently located just minutes from the free beaches and famous Wildwoods Boardwalk, this home is also close to shopping, dining, and local attractions. Solar panels are leased. Owner occupied. Showings are by appointment only with a minimum of 24 hours' notice. Take a 3D Walkthrough tour at the following link: https://my.matterport.com/show/?m=KT6uGtv5Wur&mls=1
For sale
Price cut: $29.9K (8/15)
$450,000
26 Marlyn Dr, Rio Grande, NJ 08242
2beds
1,940sqft
Single Family Residence
Built in 2000
0.71 Acres Lot
$441,900 Zestimate®
$232/sqft
$-- HOA
What's special
Attached garageJetted soaking tubGenerously sized second bedroomStunning stone fireplaceLarge florida roomOversized corner lotBeautiful wood flooring
- 66 days
- 1,089
- 70
Zillow last checked:
Listing updated:
Listed by:
Carol A. Menz,GRI,CRS,ABR,SFR 609-374-0325,
COASTLINE REALTY, LLC
Source: CMCAOR,MLS#: 261947
Facts & features
Interior
Bedrooms & bathrooms
- Bedrooms: 2
- Bathrooms: 2
- Full bathrooms: 2
Rooms
- Room types: Living Room, Dining Room, Florida Room, Great Room
Heating
- Baseboard, Hot Water
Cooling
- Central Air
Appliances
- Included: Range, Oven, Microwave, Disposal, Gas Water Heater
- Laundry: Laundry Room
Features
- Eat-in Kitchen
- Flooring: Wood, Laminate, Tile
- Basement: Crawl Space
- Attic: Storage
- Has fireplace: Yes
- Fireplace features: Gas
Interior area
- Total structure area: 1,940
- Total interior livable area: 1,940 sqft
Property
Parking
- Total spaces: 2
- Parking features: Garage, 2 Car, Attached, Garage Door Opener, Concrete
- Has attached garage: Yes
- Has uncovered spaces: Yes
Features
- Patio & porch: Deck
- Exterior features: Sprinkler System
- Has view: Yes
- View description: Water
- Has water view: Yes
- Water view: Water
- Waterfront features: Waterfront
- Frontage length: 148
Lot
- Size: 0.71 Acres
- Dimensions: 148 x 210i
- Features: Cleared, Corner Lot, Cul-De-Sac, Mainland
Details
- Parcel number: 0601477000000003
- Zoning: TR
Construction
Type & style
- Home type: SingleFamily
- Architectural style: Ranch
- Property subtype: Single Family Residence
Materials
- Vinyl Siding, Wood Siding
Condition
- New construction: No
- Year built: 2000
Utilities & green energy
- Sewer: Public Sewer
- Water: Well
Community & HOA
Location
- Region: Rio Grande
Financial & listing details
- Price per square foot: $232/sqft
- Tax assessed value: $278,100
- Annual tax amount: $6,174
- Date on market: 7/18/2026
Estimated market value
$441,900
$420,000 - $464,000
$2,642/mo
Price history
| Date | Event | Price |
|---|---|---|
| 8/15/2026 | Price change | $450,000-6.2%$232/sqft |
Source:  CMCAOR #261947 Report a problem CMCAOR #261947 Report a problem | ||
| 7/18/2026 | Listed for sale | $479,900+80.4%$247/sqft |
Source: CMCAOR #261947 Report a problem | ||
| 6/7/2021 | Sold | $266,000+43%$137/sqft |
Source: Public Record Report a problem | ||
| 9/5/2015 | Listing removed | $185,999$96/sqft |
Source: RE/MAX Beach Home Realty #165981 Report a problem | ||
| 9/4/2015 | Listed for sale | $185,999$96/sqft |
Source: RE/MAX BEACH HOME REALTY #165981 Report a problem | ||
Public tax history
| Year | Property taxes | Tax assessment |
|---|---|---|
| 2025 | $5,640 | $278,100 |
| 2024 | $5,640 -3.2% | $278,100 |
| 2023 | $5,823 +5.7% | $278,100 |
| 2022 | $5,512 +2.1% | $278,100 |
| 2021 | $5,398 +2.7% | $278,100 |
| 2020 | $5,256 +1.8% | $278,100 |
| 2019 | $5,162 | $278,100 |
| 2018 | $5,162 +5.3% | $278,100 |
| 2017 | $4,903 +0.7% | $278,100 |
| 2016 | $4,867 +0.7% | $278,100 |
| 2015 | $4,833 -0.1% | $278,100 |
| 2014 | $4,836 +11.5% | $278,100 |
| 2013 | $4,339 -6.2% | $278,100 -4.2% |
| 2012 | $4,623 +4.4% | $290,400 -9.1% |
| 2011 | $4,428 +6.6% | $319,500 |
| 2010 | $4,154 +5.1% | $319,500 |
| 2009 | $3,952 +2.9% | $319,500 |
| 2008 | $3,840 -17% | $319,500 |
| 2007 | $4,628 | $319,500 +109% |
| 2006 | -- | $152,900 |
| 2005 | -- | $152,900 |
| 2004 | $4,333 | $152,900 +4.4% |
| 2003 | -- | $146,400 |
Find assessor info on the county website
Monthly payment
Est. payment
Payment breakdown
Explore the cost of this home by adjusting the details. Changes won't be saved.Climate risks
Neighborhood: 08242
Similar homes
- $479,9004 bd2 ba1.9k sqft3138 Route 9 S, Rio Grande, NJ 08242For Sale
 MLS ID #261254, Barbara McPherson, COASTLINE REALTY, LLC. CMCAOR
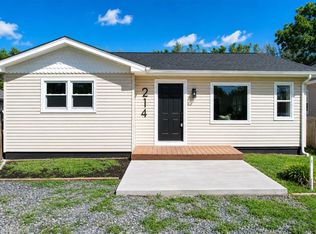
 - $429,5423 bd3 ba1.7k sqft214 School Ln, Rio Grande, NJ 08242For Sale
 MLS ID #261556, Richard Baehrle, BERKSHIRE HATHAWAY HS FOX & ROACH - Northfield. CMCAOR
 - $462,1904 bd3 ba2.3k sqft300 Scotty Blvd, Middle Township, NJ 08242New Construction
 DR Horton
 - $479,0003 bd3 ba2.1k sqft2305 Tidewater Ave #2305, Rio Grande, NJ 08242For Sale
 MLS ID #260936, Jaime Steere, BLUE HOMES REAL ESTATE LLC. CMCAOR
 - $254,9002 bd2 ba1.4k sqft330 Grande Blvd, Rio Grande, NJ 08242For Sale
 MLS ID #NJCM2007758, Nick Venuto, Sr., Real Broker, LLC. Bright MLS
 - $439,1904 bd3 ba2.3k sqft304 Scotty Blvd #803, Rio Grande, NJ 08242New ConstructionBright MLS
- $439,1904 bd3 ba2.3k sqft302 Scotty Blvd #802, Rio Grande, NJ 08242New ConstructionBright MLS
- $439,9404 bd3 ba2.3k sqft404 Scotty Blvd #1003, Rio Grande, NJ 08242New ConstructionBright MLS
- $499,9994 bd2 ba1.7k sqftNone Available, Cape May Court House, NJ 08210For SaleMLS ID #NJCM2007584, Dagmer Chew, Homestead Real Estate Co Inc.. Bright MLS
