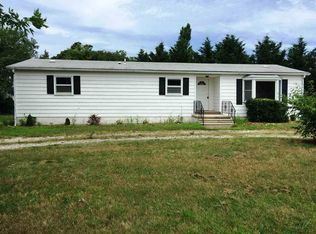
A Diamond in the Rough on Diamond Road! Discover the potential of this 3-bedroom, 2-bath ranch-style home situated on a spacious 12,284-square-foot corner lot in Rio Grande. Offering approximately 1,456 square feet of living space, this property presents an exciting opportunity for buyers looking to bring their own vision and improvements to life. The interior offers a blank canvas for updating and personalizing, with opportunities to transform the living spaces, kitchen, and bathrooms to suit your own style and needs. Whether you're considering a modern refresh or a more extensive renovation, this home offers plenty of possibilities. An additional highlight is the large attached 1½-car garage, featuring an overhead door for vehicle access, a convenient rear entry door, and direct interior access to the home. This versatile space offers possibilities for parking, additional storage, a workshop, or hobbies. Outside, the generous corner lot features an expansive front lawn and an open setting with tremendous potential. With some thoughtful landscaping, decorative fencing, or a combination of both, this property could be transformed into an even more attractive and inviting setting. The spacious grounds offer opportunities for gardens, outdoor entertaining, or simply enjoying your own outdoor retreat. Conveniently located near shopping, restaurants, and the Garden State Parkway, with a public park featuring pickleball courts and a playground just a block away. The beautiful Cape May County beaches are approximately six miles away. Bring your imagination and discover the possibilities at 1 Diamond Road!
For sale
Price cut: $46K (11/9)
$449,000
1 Diamond Rd, Rio Grande, NJ 08242
3beds
1,456sqft
Modular
Built in 2004
0.28 Acres Lot
$441,200 Zestimate®
$308/sqft
$-- HOA
What's special
Opportunities for gardensOutdoor entertainingSpacious groundsExpansive front lawnConvenient rear entry doorOpen setting
- 18 days
- 629
- 36
Likely to sell faster than
Zillow last checked:
Listing updated:
Listed by:
Francis "Frank" Wise 609-408-6857,
deSatnick Real Estate LLC - Cape May
Source: CMCAOR,MLS#: 263112
Facts & features
Interior
Bedrooms & bathrooms
- Bedrooms: 3
- Bathrooms: 2
- Full bathrooms: 2
Rooms
- Room types: Living Room, Dining Room, Kitchen
Heating
- Forced Air
Cooling
- Central Air
Appliances
- Included: Range, Microwave, Refrigerator, Electric Water Heater
Features
- Pantry
- Attic: Storage
Interior area
- Total structure area: 1,456
- Total interior livable area: 1,456 sqft
Property
Parking
- Total spaces: 5.5
- Parking features: Garage, 1.5 Car, Garage Door Opener, Stone Driveway, 4 car parking
- Has garage: Yes
- Has uncovered spaces: Yes
Features
- Patio & porch: Porch
Lot
- Size: 0.28 Acres
- Dimensions: 12,283.92
- Features: Corner Lot
Details
- Parcel number: 060141600000000102
- Zoning: R
Construction
Type & style
- Home type: SingleFamily
- Architectural style: Ranch
- Property subtype: Modular
Materials
- Vinyl Siding
Condition
- New construction: No
- Year built: 2004
Utilities & green energy
- Sewer: City
- Water: Well
Community & HOA
Location
- Region: Rio Grande
Financial & listing details
- Price per square foot: $308/sqft
- Tax assessed value: $237,900
- Annual tax amount: $5,281
- Date on market: 10/29/2026
Estimated market value
$441,200
$419,000 - $463,000
$2,601/mo
Price history
| Date | Event | Price |
|---|---|---|
| 11/9/2026 | Price change | $449,000-9.3%$308/sqft |
Source:  CMCAOR #263112 Report a problem | ||
| 10/29/2026 | Listed for sale | $495,000$340/sqft |
Source: CMCAOR #263112 Report a problem | ||
Public tax history
| Year | Property taxes | Tax assessment |
|---|---|---|
| 2026 | $5,281 +9.5% | $237,900 |
| 2025 | $4,825 | $237,900 |
| 2024 | $4,825 -3.2% | $237,900 |
| 2023 | $4,982 +5.7% | $237,900 |
| 2022 | $4,715 +2.1% | $237,900 |
| 2021 | $4,618 +2.7% | $237,900 |
| 2020 | $4,496 +1.8% | $237,900 |
| 2019 | $4,415 | $237,900 |
| 2018 | $4,415 +5.3% | $237,900 |
| 2017 | $4,194 +0.7% | $237,900 |
| 2016 | $4,163 +0.7% | $237,900 |
| 2015 | $4,135 -0.1% | $237,900 |
| 2014 | $4,137 | $237,900 |
Find assessor info on the county website
Monthly payment
Est. payment
Payment breakdown
Explore the cost of this home by adjusting the details. Changes won't be saved.Climate risks
Neighborhood: 08242

Similar homes
- $474,0003 bd2 ba1.2k sqft804 Poplar Ave, Rio Grande, NJ 08242For Sale
 MLS ID #263210, Stacy Hutchinson, deSatnick Real Estate LLC - Cape May. CMCAOR
- $450,0002 bd2 ba1.9k sqft26 Marlyn Dr, Rio Grande, NJ 08242For Sale
 MLS ID #261947, Carol A. Menz,GRI,CRS,ABR,SFR, COASTLINE REALTY, LLC. CMCAOR
- $489,0003 bd2 ba1.6k sqft46 Secluded Ln, Rio Grande, NJ 08242For Sale
 MLS ID #262853, Kenneth Robinson, BERKSHIRE HATHAWAY HS FOX & ROACH - Margate. CMCAOR
- $479,9004 bd2 ba1.9k sqft3138 Route 9 S, Rio Grande, NJ 08242For Sale
 MLS ID #261254, Barbara McPherson, COASTLINE REALTY, LLC. CMCAOR
- $474,9005 bd2 ba1.5k sqft102 E Poplar Ave, Wildwood, NJ 08260For Sale
 MLS ID #NJCM2008422, George Shenewolf, Crossroads Realty, Inc.. Bright MLS
