Welcome to 38 Kings Lane, a beautifully updated 3-bedroom, 2-bath ranch style home tucked away on a quiet cul-de-sac in desirable Cape May Court House. Completely renovated inside within the last five years, this home offers a spacious open-concept layout that blends comfort, style, and easy Shore living. The heart of the home is the stunning kitchen, featuring white shaker cabinetry, quartz countertops, stainless steel appliances, a double oven, farmhouse sink, skylights, a charming coffee bar, and an oversized center island with seating for four. The kitchen flows seamlessly into the dining and living areas, creating the perfect space for entertaining or everyday living. Stylish vinyl flooring runs throughout the home, adding a fresh, cohesive look. The primary suite offers a spacious, beautifully updated tiled bathroom with two vanities, a soaking tub, walk-in shower, and skylights that fill the space with natural light. A second renovated full bathroom features modern tile finishes. A convenient mudroom with laundry adds everyday functionality. Step outside to your own private backyard retreat! The fully fenced yard features an expansive deck, a hot tub that stays with the home, mature trees, and plenty of room to relax or entertain. Outdoor furniture is included, so you can start enjoying the space from day one. Two storage sheds provide additional room for all your outdoor and recreational essentials, while the long driveway offers ample parking. Additional highlights include newer windows, newer central air conditioning, and a newer well. Located just minutes from Route 9 and the Garden State Parkway, this home offers easy access to Stone Harbor, Wildwood, and other popular Shore destinations. Enjoy nearby beaches, restaurants, wineries, breweries, and local attractions while coming home to a peaceful neighborhood setting. Whether you're looking for a year-round residence, a Shore getaway, or a place to entertain family and friends, this move-in-ready home offers the perfect combination of modern updates, indoor comfort, and outdoor living!
For sale
$479,900
38 Kings Ln, Cape May Court House, NJ 08210
3beds
1,560sqft
Single Family Residence
Built in 1990
0.38 Acres Lot
$465,600 Zestimate®
$308/sqft
$-- HOA
What's special
Stunning kitchenPrivate backyard retreatNewer central air conditioningTwo vanitiesStylish vinyl flooringNewer windowsMature trees
- 32 days
- 528
- 42
Zillow last checked:
Listing updated:
Listed by:
Jacqueline Silva Steuer 215-694-3003,
OCF REALTY LLC
Source: CMCAOR,MLS#: 262917
Facts & features
Interior
Bedrooms & bathrooms
- Bedrooms: 3
- Bathrooms: 2
- Full bathrooms: 2
Rooms
- Room types: Dining Area
Heating
- Natural Gas, Propane, Forced Air
Cooling
- Central Air, Ceiling Fan(s)
Appliances
- Included: Self Cleaning Oven, Refrigerator, Washer, Dryer, Dishwasher, Gas Cooktop, Gas Water Heater
- Laundry: Laundry Room
Features
- Basement: Crawl Space
Interior area
- Total structure area: 1,560
- Total interior livable area: 1,560 sqft
Property
Parking
- Total spaces: 3
- Parking features: 3 Car
Features
- Patio & porch: Deck, Porch
- Has spa: Yes
- Spa features: Outdoor Hot Tub
- Frontage length: 166
Lot
- Size: 0.38 Acres
- Dimensions: 166 x 100
Details
- Parcel number: 0600351000000009
- Zoning: Res
Construction
Type & style
- Home type: SingleFamily
- Architectural style: Ranch
- Property subtype: Single Family Residence
Materials
- Vinyl Siding
Condition
- New construction: No
- Year built: 1990
Utilities & green energy
- Sewer: Public Sewer
- Water: Well
Community & HOA
Location
- Region: Cape May Court House
Financial & listing details
- Price per square foot: $308/sqft
- Tax assessed value: $207,200
- Annual tax amount: $4,479
- Date on market: 10/9/2026
- Inclusions: Partial Furniture
Estimated market value
$465,600
$442,000 - $489,000
$2,939/mo
Price history
| Date | Event | Price |
|---|---|---|
| 10/9/2026 | Listed for sale | $479,900-14.3%$308/sqft |
Source:  SJSRMLS #612746 Report a problem | ||
| 10/11/2025 | Listing removed | $560,000$359/sqft |
Source:  CMCAOR #251730 Report a problem | ||
| 8/22/2025 | Price change | $560,000-3.3%$359/sqft |
Source: CMCAOR #251730 Report a problem | ||
| 7/16/2025 | Price change | $579,000-3.3%$371/sqft |
Source: SJSRMLS #597272 Report a problem | ||
| 6/13/2025 | Listed for sale | $599,000+360.8%$384/sqft |
Source: CMCAOR #251730 Report a problem | ||
| 12/29/2021 | Sold | $130,000-27.4%$83/sqft |
Source: Public Record Report a problem | ||
| 7/13/2017 | Listing removed | $179,000$115/sqft |
Source: Rio Realty #6921887 Report a problem | ||
| 2/3/2017 | Price change | $179,000-0.5%$115/sqft |
Source: Rio Realty #6921887 Report a problem | ||
| 8/24/2016 | Listed for sale | $179,900+0.5%$115/sqft |
Source: Rio Realty #6849074 Report a problem | ||
| 6/1/2016 | Listing removed | $179,000$115/sqft |
Source: RE/MAX PLATINUM PROPERTIES Beach to Bay LLC #164249 Report a problem | ||
| 11/14/2015 | Price change | $179,000-14.4%$115/sqft |
Source: RE/MAX Platinum Properties Linwood #448815 Report a problem | ||
| 5/24/2015 | Listed for sale | $209,000+13%$134/sqft |
Source: RE/MAX Platinum Properties Linwood #448815 Report a problem | ||
| 5/3/2012 | Listing removed | $185,000$119/sqft |
Source: RE/MAX At the Shore #142477 Report a problem | ||
| 12/15/2011 | Price change | $185,000-7.5%$119/sqft |
Source: RE/MAX At the Shore #142477 Report a problem | ||
| 10/21/2011 | Price change | $199,900-8.7%$128/sqft |
Source: RE/MAX At the Shore #142477 Report a problem | ||
| 9/1/2011 | Listed for sale | $219,000$140/sqft |
Source: Jewell Real Estate Agency, LLC #138408 Report a problem | ||
| 7/22/2011 | Listing removed | $219,000$140/sqft |
Source: Jewell Real Estate Agency, LLC #138408 Report a problem | ||
| 4/14/2011 | Listed for sale | $219,000-4.4%$140/sqft |
Source: Jewell Real Estate Agency, LLC #138408 Report a problem | ||
| 1/1/2011 | Listing removed | $229,000$147/sqft |
Source: Jewell Real Estate Agency, LLC Report a problem | ||
| 10/8/2010 | Price change | $229,000-8%$147/sqft |
Source: Jewell Real Estate Agency, LLC Report a problem | ||
| 7/9/2010 | Listed for sale | $249,000$160/sqft |
Source: Jewell Real Estate Agency, LLC Report a problem | ||
Public tax history
| Year | Property taxes | Tax assessment |
|---|---|---|
| 2026 | $4,480 +6.6% | $207,200 |
| 2025 | $4,202 | $207,200 |
| 2024 | $4,202 -1.4% | $207,200 |
| 2023 | $4,260 +5.5% | $207,200 |
| 2022 | $4,038 +2.1% | $207,200 |
| 2021 | $3,955 +2.6% | $207,200 |
| 2020 | $3,854 +1.6% | $207,200 |
| 2019 | $3,794 +2.1% | $207,200 |
| 2018 | $3,717 +2.6% | $207,200 |
| 2017 | $3,624 +0.7% | $207,200 |
| 2016 | $3,597 +0.6% | $207,200 |
| 2015 | $3,574 +0.2% | $207,200 |
| 2014 | $3,568 +7.8% | $207,200 -10.7% |
| 2012 | $3,311 +4.5% | $232,000 |
| 2011 | $3,167 -17.7% | $232,000 |
| 2010 | $3,846 +4.8% | $232,000 -21.5% |
| 2009 | $3,671 +4.5% | $295,600 |
| 2008 | $3,512 +10.5% | $295,600 |
| 2007 | $3,178 | $295,600 +179.9% |
| 2006 | -- | $105,600 |
Find assessor info on the county website
Monthly payment
Est. payment
Payment breakdown
Explore the cost of this home by adjusting the details. Changes won't be saved.Climate risks
Neighborhood: 08210
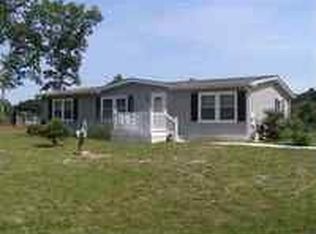
- $454,2003 bd2 ba1.2k sqft41 Kings Ln, Cape May Court House, NJ 08210Off Market
- $630,9004 bd2 ba2.3k sqft23 Woodview Ln, Cape May Court House, NJ 08210Off Market

- $663,3003 bd3 ba2k sqft21 Woodview Ln, Cape May Court House, NJ 08210Off Market

- $409,8003 bd2 ba1.2k sqft32 Kings Ln, Cape May Court House, NJ 08210Off Market
Similar homes
- $465,0003 bd2 ba1.2k sqft6 Wayne Ave, Cape May Court House, NJ 08210For Sale
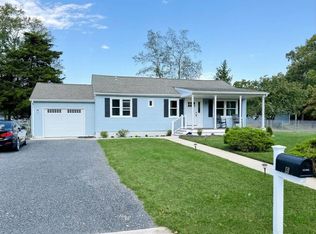 MLS ID #263002, Bryan Spencer Booth, LONG & FOSTER REAL ESTATE, INC av. CMCAOR
- $568,9004 bd3 ba1.4k sqft506 Hand Ave, Cape May Court House, NJ 08210For Sale
 MLS ID #262996, Beata Lagares, HOMESMART FIRST ADVANTAGE. CMCAOR
- $469,9002 bd2 ba1.3k sqft62 Wynndemere Ct, Cape May Court House, NJ 08210For Sale
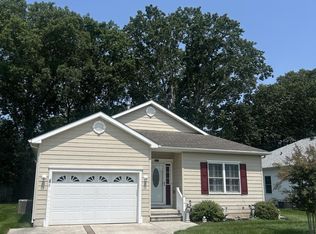 MLS ID #262320, Michael Andinolfi, RE/MAX CENTRE REALTORS. CMCAOR
- $470,0003 bd3 ba1.7k sqft604 Route 9 N APT D, Cape May Court House, NJ 08210For Sale
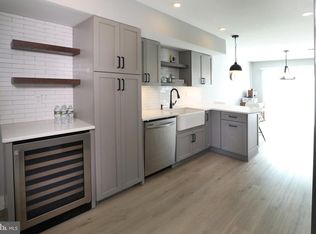
 MLS ID #NJCM2008276, Dagmer Chew, Homestead Real Estate Co Inc.. Bright MLS
- $474,9005 bd2 ba1.5k sqft102 E Poplar Ave, Wildwood, NJ 08260For SaleMLS ID #NJCM2008422, George Shenewolf, Crossroads Realty, Inc.. Bright MLS
- $565,8003 bd3 ba2k sqft201 Saint Andrews Dr, Cape May Court House, NJ 08210For SaleMLS ID #NJCM2007118, homecoin.com Minerick, Homecoin.com. Bright MLS
