Skip main navigation
Off market
  • $2,579,400

    10 Elissa Ln, Mission Viejo, CA 92694

    5beds
    4,778sqft
    SingleFamily
    Built in 2005
    6,943 Square Feet Lot
    $2,579,400 Zestimate®
    $540/sqft
    $11,499 Estimated rent

    Home value

    $2,579,400

    $2.37M - $2.79M

    $11,499/mo

    Zestimate® history
    Loading
    Loading...

    Owner options

    List your home for rent

    $11,499/mo

    Rent Zestimate®

    Find your next renter with Zillow Rental Manager. Plus, with online applications, you can quickly screen prospective tenants – for free.

    Learn more

    $11,499/mo

    Rent Zestimate®

    Refinance and save

    $16,739/mo

    Est. payment

    Refinancing to a lower rate could help reduce your monthly payments and save thousands over the life of the loan.

    See today's rates

    $16,739/mo

    Est. payment

    Explore your selling options

    Work with a Zillow partner agent

    Leverage their expertise and Zillow's premium Showcase listings to get your home seen by more buyers.

    Get started

    List with your own agent

    Get your home in front of millions of buyers by listing it on Zillow.

    Learn how to do it

    Sell it yourself

    Take full control of how buyers see your home on Zillow by listing For Sale by Owner (FSBO).

    List your home

    What's special

    Elegantly sophisticated, this beautiful Covenant Hills residence on a cul-de-sac in Ladera Ranch is primed for a quick move-in. Fresh paint, travertine flooring, gorgeous low-maintenance grounds and a seemingly endless list of desirable appointments combine to create an upscale ambiance. A circular entry with mosaic tile inlay makes a lasting first impression in the residence, which spans approx. 4,778 s.f. Enjoy 5 bedrooms, 5.5 baths, formal living and dining rooms, a wine cellar, main-floor bedroom, and a great room with built-in media center and fireplace. High ceilings, white paint, plantation shutters, dramatic archways and whole-house audio enrich the open design. A large island kitchen displays white cabinetry with glass doors, a breakfast bar, granite countertops, a casual dining area with French doors leading to the backyard, a butler's pantry, and high-end stainless steel and cabinet-matched appliances. Upstairs, one bedroom suite reveals a Juliet balcony, and the master suite offers a private third-floor loft, a covered deck, frosted- and leaded-glass windows, a spacious walk-in closet, and a glamorous bath with dual vanities, jetted tub and an enormous walk-in shower. Exceptionally private, the backyard is embellished with pavers, nearly eliminating the need for yard watering or maintenance. An arbor-style patio cover provides dappled shade, a fountain lends tranquility and a BBQ island makes entertaining extra special.

    This property is off market, which means it's not currently listed for sale or rent on Zillow. This may be different from what's available on other websites or public sources.

    Facts & features

    Interior

    Bedrooms & bathrooms
    • Bedrooms: 5
    • Bathrooms: 6
    • Full bathrooms: 5
    • 1/2 bathrooms: 1
    Cooling
    • Central
    Appliances
    • Laundry: Individual Room
    Features
    • Recessed Lighting, Wired for Sound, Balcony, Granite Counters, Built-in Features, High Ceilings, Storage
    • Doors: French Doors
    • Windows: Plantation Shutters
    • Has fireplace: Yes
    • Fireplace features: Dining Room, Living Room
    • Common walls with other units/homes: No Common Walls
    Interior area
    • Total interior livable area: 4,778 sqft

    Property

    Parking
    • Total spaces: 6
    • Parking features: Garage - Attached
    Features
    • Levels: Two
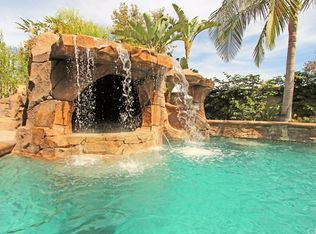
    • Pool features: Association
    • Spa features: Association
    • Has view: Yes
    • View description: Territorial
    Lot
    • Size: 6,943 Square Feet
    • Features: Back Yard, Yard
    Details
    • Parcel number: 74124218
    • Special conditions: Standard

    Construction

    Type & style
    • Home type: SingleFamily
    Condition
    • Year built: 2005

    Utilities & green energy

    • Sewer: Public Sewer
    • Water: Public

    Community & HOA

    HOA
    • Has HOA: Yes
    • Amenities included: Pool
    • HOA fee: $431 monthly
    Location
    • Region: Mission Viejo

    Financial & listing details

    • Price per square foot: $540/sqft
    • Tax assessed value: $922,442
    • Annual tax amount: $15,816
    • Road surface type: Maintained

    Price history

    Price history is unavailable.

    Public tax history

    YearProperty taxesTax assessment
    2025$15,816 +1.8%$922,442 +2%
    2024$15,536 -29.3%$904,355 -41.5%
    2023$21,983 +0.5%$1,544,994 +2%
    2022$21,866 -7.9%$1,514,700 -11%
    2021$23,746 +1.3%$1,701,680 +1%
    2020$23,437 $1,684,232 +2%
    2019$23,437 +0.1%$1,651,208 +3.6%
    2018$23,412 +1.8%$1,593,892 +2%
    2017$22,992 $1,562,640 +2%
    2016$22,992 +0.4%$1,532,000 +9.4%
    2015$22,905 +8.8%$1,401,000 +7.7%
    2014$21,054 $1,300,750 +21%
    2013-- $1,075,000
    2012-- $1,075,000 -3.8%
    2011-- $1,117,000
    2010-- $1,117,000
    2009-- $1,117,000 -18.8%
    2008-- $1,374,810
    2007-- $1,374,810 +2%
    2006-- $1,347,853 +251.4%
    2005-- $383,592
    Find assessor info on the county website

    Neighborhood: Covenant Hills Village

    Nearby schools

    GreatSchools rating
    Schools provided by the listing agent
    • Elementary: Oso Grande
    • Middle: Ladera Ranch
    • High: San Juan Hills
    • District: Capistrano Unified

    Source: The MLS. This data may not be complete. We recommend contacting the local school district to confirm school assignments for this home.

    Get a cash offer in 3 minutes
    Find out how much your home could sell for in as little as 3 minutes with a no-obligation cash offer.
    Estimated market value
    $2,579,400
    Get a cash offer in 3 minutes
    Find out how much your home could sell for in as little as 3 minutes with a no-obligation cash offer.
    Estimated market value
    $2,579,400