Skip main navigation
Off market
  • $3,239,400

    12 Elissa Ln, Mission Viejo, CA 92694

    5beds
    6baths
    4,626sqft
    SingleFamily
    Built in 2005
    7,448 Square Feet Lot
    $3,239,400 Zestimate®
    $700/sqft
    $10,474 Estimated rent

    Home value

    $3,239,400

    $2.98M - $3.50M

    $10,474/mo

    Zestimate® history
    Loading
    Loading...

    Owner options

    List your home for rent

    $10,474/mo

    Rent Zestimate®

    Find your next renter with Zillow Rental Manager. Plus, with online applications, you can quickly screen prospective tenants – for free.

    Learn more

    $10,474/mo

    Rent Zestimate®

    Refinance and save

    $20,394/mo

    Est. payment

    Refinancing to a lower rate could help reduce your monthly payments and save thousands over the life of the loan.

    See today's rates

    $20,394/mo

    Est. payment

    Explore your selling options

    Work with a Zillow partner agent

    Leverage their expertise and Zillow's premium Showcase listings to get your home seen by more buyers.

    Get started

    List with your own agent

    Get your home in front of millions of buyers by listing it on Zillow.

    Learn how to do it

    Sell it yourself

    Take full control of how buyers see your home on Zillow by listing For Sale by Owner (FSBO).

    List your home

    What's special

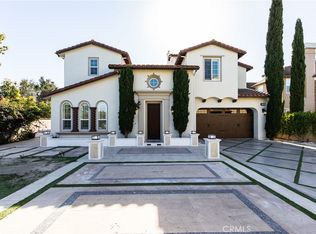
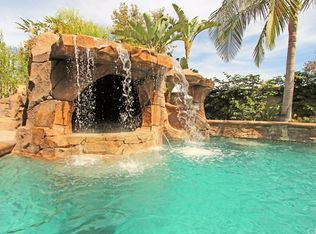
    Desirable cul-de-sac home available in the exclusive guard-gated community of Covenant Hills. This home is tastefully upgraded with custom built-ins, crown molding, a 4-room surround sound system, and numerous upgraded features throughout! Gourmet kitchen features professional stainless steel appliances, granite counter tops/backsplash and a walk-in pantry. Upgraded granite and hardwood floors throughout this tastefully designed home envelope an interior atrium that leads to the formal dining room and front foyer via french doors. Connoisseurs get to enjoy a custom-designed wine cellar. The spacious master bedroom adjoins a private retreat, spa-like master bath, jacuzzi tub and a walk-in dual shower. All secondary bedrooms are large and feature full baths. Third floor loft is an exercise/play room. Downstairs guest suite/front office also has a full bath and walk-in closet. Entertainer's dream backyard boasts nature views, speaker system, well-manicured landscaping/hardscaping, a large fire pit with dedicated seating, serene fountains and a built-in BBQ, island and refrigerator. Enjoy Ladera Ranch community living with access to award-winning schools, numerous pools, clubhouses, playgrounds, water parks, tennis courts, hiking trails, and a skate park.

    This property is off market, which means it's not currently listed for sale or rent on Zillow. This may be different from what's available on other websites or public sources.

    Facts & features

    Interior

    Bedrooms & bathrooms
    • Bedrooms: 5
    • Bathrooms: 6
    Heating
    • Forced air
    Cooling
    • Central
    Appliances
    • Included: Dishwasher, Garbage disposal, Microwave, Range / Oven, Refrigerator
    Features
    • Flooring: Tile, Other, Carpet, Hardwood
    Interior area
    • Total interior livable area: 4,626 sqft

    Property

    Parking
    • Total spaces: 3
    • Parking features: Garage - Attached
    Features
    • Exterior features: Stucco
    • Has spa: Yes
    • Has view: Yes
    • View description: Mountain
    Lot
    • Size: 7,448 Square Feet
    Details
    • Parcel number: 74124219

    Construction

    Type & style
    • Home type: SingleFamily
    Materials
    • Roof: Tile
    Condition
    • Year built: 2005

    Community & HOA

    HOA
    • Has HOA: Yes
    • HOA fee: $163 monthly
    Location
    • Region: Mission Viejo

    Financial & listing details

    • Price per square foot: $700/sqft
    • Tax assessed value: $1,809,541
    • Annual tax amount: $25,306

    Price history

    DateEventPrice
    6/20/2013Sold$1,400,000-3.4%$303/sqft
    Source: Public Record Report a problem
    5/21/2013Price change$1,450,000+2.8%$313/sqft
    Source: Realty ONE Group #OC13091571 Report a problem
    5/17/2013Listed for sale$1,410,000+6.5%$305/sqft
    Source: Realty ONE Group #OC13091571 Report a problem
    9/16/2005Sold$1,324,500$286/sqft
    Source: Public Record Report a problem

    Public tax history

    YearProperty taxesTax assessment
    2025$25,306 +1.8%$1,809,541 +2%
    2024$24,850 +1.9%$1,774,060 +2%
    2023$24,396 +0.6%$1,739,275 +2%
    2022$24,260 +1.6%$1,705,172 +2%
    2021$23,868 +1.3%$1,671,738 +1%
    2020$23,552 $1,654,597 +2%
    2019$23,552 +0.3%$1,622,154 +2%
    2018$23,480 +0.8%$1,590,348 +2%
    2017$23,296 $1,559,165 +2%
    2016$23,296 +0.4%$1,528,594 +1.5%
    2015$23,208 +2.3%$1,505,634 +7.1%
    2014$22,681 $1,406,356 +21.5%
    2013-- $1,157,700
    2012-- $1,157,700 +2%
    2011-- $1,135,000 +8.1%
    2010-- $1,050,000 -5.8%
    2009-- $1,115,000 -17.4%
    2008-- $1,350,509
    2007-- $1,350,509 +2%
    2006-- $1,324,029 +245.2%
    2005-- $383,592
    Find assessor info on the county website

    Neighborhood: Covenant Hills Village

    Nearby schools

    GreatSchools rating
    Schools provided by the listing agent
    • District: Capistrano Unified

    Source: The MLS. This data may not be complete. We recommend contacting the local school district to confirm school assignments for this home.

    Get a cash offer in 3 minutes
    Find out how much your home could sell for in as little as 3 minutes with a no-obligation cash offer.
    Estimated market value
    $3,239,400
    Get a cash offer in 3 minutes
    Find out how much your home could sell for in as little as 3 minutes with a no-obligation cash offer.
    Estimated market value
    $3,239,400