Skip main navigation
Off market
  • $495,700

    10 Eljema Frst, Piedmont, SC 29673

    3beds
    2,512sqft
    SingleFamily
    Built in 1978
    0.91 Acres Lot
    $495,700 Zestimate®
    $197/sqft
    $2,092 Estimated rent

    Home value

    $495,700

    $461,000 - $530,000

    $2,092/mo

    Zestimate® history
    Loading
    Loading...

    Owner options

    List your home for rent

    $2,092/mo

    Rent Zestimate®

    Find your next renter with Zillow Rental Manager. Plus, with online applications, you can quickly screen prospective tenants – for free.

    Learn more

    $2,092/mo

    Rent Zestimate®

    Refinance and save

    $2,871/mo

    Est. payment

    Refinancing to a lower rate could help reduce your monthly payments and save thousands over the life of the loan.

    See today's rates

    $2,871/mo

    Est. payment

    Explore your selling options

    Work with a Zillow partner agent

    Leverage their expertise and Zillow's premium Showcase listings to get your home seen by more buyers.

    Get started

    List with your own agent

    Get your home in front of millions of buyers by listing it on Zillow.

    Learn how to do it

    Sell it yourself

    Take full control of how buyers see your home on Zillow by listing For Sale by Owner (FSBO).

    List your home

    What's special

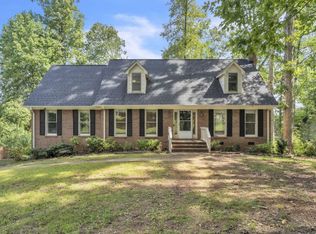
    Filled With Light & Space, This Classic Contemporary Boasts A Functional Floorplan That is Suitable For Upscale Entertaining As Well As Easy Everyday Living. A Striking Foyer With Rich Parquet Flooring And A Grand Staircase Will Greet Guests In Style, And Make Them Feel Right At Home. Beyond The Foyer You Will Find A Wonderful Two-Story Great Room That Has Been Styled With A Plethora of Windows, Two Glass Doors That Provide Access To The Screened Porch, And An Impressive Gas Log Fireplace With A Natural Stone Hearth & Surround. The Formal Dining Room, Which Is Crowned By A Designer Chandelier & Coffered Ceiling, Is Centrally Located Between The Kitchen And Great Room Allowing For Seamless Entertaining. The Family Chef Will Adore The newly updated Kitchen, Which Offers Long Stretches of Countertops For Easy Meal Preparation, Granite Counters, new glass cooktop, stainless steel combined wall oven & microwave, stainless steel dishwasher, disposal, Pristine White Cabinetry, A Large Pantry, And Pendant Lighting over the cooktop, under-cabinet lighting. Two Spacious Bedrooms Can Also Be Found On The Main Level of The Home, Along With A Jack And Jill Style Bath. The Master Suite Is Located Upstairs. This Restful Retreat Features A Roomy Closet, Newly remodled master bath, double sinks, porcelain tiled over-sized shower with glass doors. The Master Bedroom leads to a 10X14 Balcony Overlook , separated by glass french doors, that would make a great reading nook or Home Office. A Large Bonus Room That Opens To The Garage Can Be Found In The Basement Level of The Home. This Extra Space Is Ideal For Storing Seasonal Clothing, Dcor Or Other Household Items. You'll Not Only Find What You're Looking For Inside, But Outside There Are Other Wonderful Features You've Been Searching For, Such As A Convenient Circular Driveway And A Front Entry Double Garage With Remote Access. The Inviting Screened Porch With A Huge, Private Rear Deck Are Perfect For Outdoor Entertaining Or Enjoying Stunning Views of The Wooded Backyard And Lake. Beautiful gardens. Recently painted with neutral colors.

    This property is off market, which means it's not currently listed for sale or rent on Zillow. This may be different from what's available on other websites or public sources.

    Facts & features

    Interior

    Bedrooms & bathrooms
    • Bedrooms: 3
    • Bathrooms: 3
    • Full bathrooms: 2
    • 1/2 bathrooms: 1
    Heating
    • Heat pump, Electric
    Cooling
    • Central, Other
    Appliances
    • Included: Dishwasher, Garbage disposal, Microwave, Range / Oven, Refrigerator, Trash compactor
    Features
    • Flooring: Carpet, Hardwood, Laminate
    • Basement: Partially finished
    • Has fireplace: Yes
    Interior area
    • Total interior livable area: 2,512 sqft

    Property

    Parking
    • Total spaces: 2
    • Parking features: Garage - Attached
    Features
    • Exterior features: Wood
    • Has view: Yes
    • View description: Water
    • Has water view: Yes
    • Water view: Water
    Lot
    • Size: 0.91 Acres
    Details
    • Parcel number: 0609040106300

    Construction

    Type & style
    • Home type: SingleFamily
    Materials
    • Roof: Other
    Condition
    • Year built: 1978

    Community & neighborhood

    Location
    • Region: Piedmont

    Price history

    DateEventPrice
    2/24/2017Sold$285,000-4.8%$113/sqft
    Source: Public Record Report a problem
    2/18/2017Listed for sale$299,500$119/sqft
    Source: BHHS C Dan Joyner - Pelham #1332640 Report a problem
    1/28/2017Pending sale$299,500$119/sqft
    Source: BHHS C Dan Joyner - Pelham #1332640 Report a problem
    11/14/2016Price change$299,500-1.8%$119/sqft
    Source: BHHS C DAN JOYNER - PELHAM #1332640 Report a problem
    11/4/2016Listed for sale$304,900+27%$121/sqft
    Source: BHHS C DAN JOYNER - PELHAM #1332640 Report a problem
    1/31/2013Sold$240,000-4%$96/sqft
    Source: Public Record Report a problem
    11/17/2012Listed for sale$249,900+16.2%$99/sqft
    Source: Prudential C. Dan Joyner Co., REALTORS #1250354 Report a problem
    9/5/2003Sold$215,000$86/sqft
    Source: Public Record Report a problem

    Public tax history

    YearProperty taxesTax assessment
    2024$2,271 -1.2%$292,390
    2023$2,299 +5.9%$292,390
    2022$2,170 +1.3%$292,390
    2021$2,142 -0.7%$292,390 +4.6%
    2020$2,158 -0.1%$279,530
    2019$2,159 -3.9%$279,530
    2018$2,246 $279,530 +2729.3%
    2017$2,246 +12.5%$9,880 -96%
    2016$1,996 +3.9%$246,960
    2015$1,921 $246,960 +6.4%
    2014$1,921 +9.6%$232,096
    2013$1,753 +2.7%$232,096
    2012$1,707 +1.1%--
    2011$1,689 --
    2010$1,689 --
    2009-- --
    2008-- --
    2007-- --
    2006-- --
    2005-- --
    2004-- --
    2003-- --
    2002-- --
    2001-- --
    2000-- --

    Find assessor info on the county website

    Neighborhood: 29673

    Nearby schools

    GreatSchools rating
    Schools provided by the listing agent
    • Elementary: Sue Cleveland
    • Middle: Woodmont
    • High: Woodmont

    Source: The MLS. This data may not be complete. We recommend contacting the local school district to confirm school assignments for this home.

    Get a cash offer in 3 minutes
    Find out how much your home could sell for in as little as 3 minutes with a no-obligation cash offer.
    Estimated market value
    $495,700
    Get a cash offer in 3 minutes
    Find out how much your home could sell for in as little as 3 minutes with a no-obligation cash offer.
    Estimated market value
    $495,700