Skip main navigation
Off market
  • $352,500

    6 Eljema Forest Dr, Piedmont, SC 29673

    5beds
    2,915sqft
    Single Family Residence
    Built in 1981
    0.55 Acres Lot
    $352,500 Zestimate®
    $121/sqft
    $2,494 Estimated rent

    Home value

    $352,500

    $317,000 - $391,000

    $2,494/mo

    Zestimate® history
    Loading
    Loading...

    Owner options

    List your home for rent

    $2,494/mo

    Rent Zestimate®

    Find your next renter with Zillow Rental Manager. Plus, with online applications, you can quickly screen prospective tenants – for free.

    Learn more

    $2,494/mo

    Rent Zestimate®

    Refinance and save

    $2,081/mo

    Est. payment

    Refinancing to a lower rate could help reduce your monthly payments and save thousands over the life of the loan.

    See today's rates

    $2,081/mo

    Est. payment

    Explore your selling options

    Work with a Zillow partner agent

    Leverage their expertise and Zillow's premium Showcase listings to get your home seen by more buyers.

    Get started

    List with your own agent

    Get your home in front of millions of buyers by listing it on Zillow.

    Learn how to do it

    Sell it yourself

    Take full control of how buyers see your home on Zillow by listing For Sale by Owner (FSBO).

    List your home

    What's special

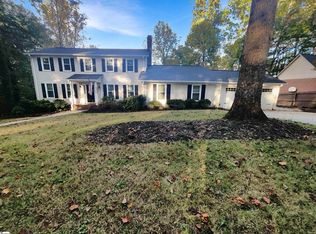
    This IS a BIG house! Large enough to give your family plenty of room to grow! I mean….bring the Grands! Y’all can all live together under one roof! Or…..Home School! There is so much to offer here and I can’t wait to show you! Stately, this home rest on its lot. A view of the pond behind the home sure is nice. There are formal rooms, relaxing rooms, rooms that could easily be an In-Law suite. The kitchen is nicely appointed and opens to the family room. I love the stainless appliances and miles of white cabinets. The family room gives you a cozy fireplace and lots of windows. The hardwoods are fresh and compliment the paint color nicely. As summer gives way to fall enjoy the screened in back porch. I can just see winter views of the pond behind the home. There is a deck area perfect for your Big Green Egg and capturing what is left of the grilling season! Back inside, this home boast lots of bedrooms! There are a total of 5 and 3 full baths! There is lots of closet space for storage. One of the bedrooms are located on the main floor. This room could easily be used as a home office. The master, however, is upstairs.For a young family this is a MUST! Keep the kids close yet have a private bath in your master suite. Carpets are fresh and again, the colors are cool and comfortable. The Seller has really gone all out to make this place show ready! There are new lights, pulls on the cabinets, and new door knobs. This really brings the home up to date. There is a 2 car garage as well. This could be turned into a workshop or a Man Cave like so many are doing these days. The landscape is mature and the driveway is extra wide. If you have a driving teenager there is plenty of parking!This home is located near Piedmont Golf Course, the Southern Connector, Michelin, and lots of area restaurants and shopping. Access to all major Interstates can be reached in minutes! Such a breath of fresh air this home is! Bring yourself out and have a look….I know you will be calling 6 Eljema Forest…HOME!

    This property is off market, which means it's not currently listed for sale or rent on Zillow. This may be different from what's available on other websites or public sources.

    Zillow last checked:

    Listing updated:

    Listed by:

    Missy Rick 864-752-4663,

    Howard Hanna Allen Tate - Easley Powdersville

    Bought with:

    AGENT NONMEMBER

    NONMEMBER OFFICE

    Source: WUMLS,MLS#: 20221044MLS LogoOriginating MLS: Western Upstate Association of Realtors

    Facts & features

    Interior

    Bedrooms & bathrooms
    • Bedrooms: 5
    • Bathrooms: 3
    • Full bathrooms: 3
    • Main level bathrooms: 1
    • Main level bedrooms: 1
    Rooms
    • Room types: Breakfast Room/Nook, Bonus Room, Dining Room, Laundry
    Primary bedroom
    • Level: Upper
    • Dimensions: 12x15
    Bedroom 2
    • Level: Upper
    • Dimensions: 11x17
    Bedroom 3
    • Level: Upper
    • Dimensions: 11x15
    Bedroom 4
    • Level: Upper
    • Dimensions: 12x10
    Bedroom 5
    • Level: Main
    • Dimensions: 11x14
    Bonus room
    • Level: Main
    • Dimensions: 20x20
    Den
    • Level: Main
    • Dimensions: 17x17
    Kitchen
    • Level: Main
    • Dimensions: 9x17
    Living room
    • Level: Main
    • Dimensions: 14x15
    Other
    • Level: Main
    • Dimensions: Breakfast 9x9
    Heating
    • Electric, Forced Air, Multiple Heating Units
    Cooling
    • Central Air, Electric
    Appliances
    • Included: Dishwasher, Electric Oven, Electric Range, Electric Water Heater, Disposal
    Features
    • Ceiling Fan(s), Fireplace, Granite Counters, Bath in Primary Bedroom, Pull Down Attic Stairs, Smooth Ceilings, Upper Level Primary, Window Treatments, Breakfast Area, Separate/Formal Living Room
    • Flooring: Carpet, Ceramic Tile, Hardwood
    • Windows: Blinds, Vinyl
    • Basement: None,Crawl Space
    • Has fireplace: Yes
    Interior area
    • Total interior livable area: 2,915 sqft
    • Finished area above ground: 2,915
    • Finished area below ground: 0

    Property

    Parking
    • Total spaces: 2
    • Parking features: Attached, Garage, Garage Door Opener
    • Attached garage spaces: 2
    Features
    • Levels: Two
    • Stories: 2
    • Patio & porch: Deck, Porch, Screened
    • Exterior features: Deck, Fence
    • Fencing: Yard Fenced
    • Has view: Yes
    • View description: Water
    • Has water view: Yes
    • Water view: Water
    Lot
    • Size: 0.55 Acres
    • Features: Outside City Limits, Subdivision, Sloped, Views
    Details
    • Parcel number: 0609.0401061.00

    Construction

    Type & style
    • Home type: SingleFamily
    • Architectural style: Traditional
    • Property subtype: Single Family Residence
    Materials
    • Vinyl Siding
    • Foundation: Crawlspace
    • Roof: Composition,Shingle
    Condition
    • Year built: 1981

    Utilities & green energy

    • Sewer: Public Sewer
    • Water: Public
    • Utilities for property: Electricity Available, Sewer Available, Water Available

    Community & HOA

    Community
    • Security: Security System Owned, Smoke Detector(s)
    • Subdivision: Other
    HOA
    • Has HOA: No
    Location
    • Region: Piedmont

    Financial & listing details

    • Price per square foot: $121/sqft
    • Annual tax amount: $1,643
    • Date on market: 9/9/2019
    • Cumulative days on market: 168 days
    • Listing agreement: Exclusive Right To Sell

    Price history

    DateEventPrice
    2/21/2020Sold$240,000+85.8%$82/sqft
    Source: WUMLS #20221044 Report a problem
    2/11/2014Sold$129,200$44/sqft
    Source: Greater Greenville AOR #1265850 Report a problem

    Public tax history

    Tax history is unavailable.

    Neighborhood: 29673

    Nearby schools

    GreatSchools rating
    Schools provided by the listing agent
    • Elementary: Sue Cleveland Elementary
    • Middle: Woodmont
    • High: Woodmont

    Source: WUMLS. This data may not be complete. We recommend contacting the local school district to confirm school assignments for this home.

    Get a cash offer in 3 minutes
    Find out how much your home could sell for in as little as 3 minutes with a no-obligation cash offer.
    Estimated market value
    $352,500
    Get a cash offer in 3 minutes
    Find out how much your home could sell for in as little as 3 minutes with a no-obligation cash offer.
    Estimated market value
    $352,500