Skip main navigation
Sold for $975,000
  • $975,000

    10 Eton Ln, Medford, NJ 08055

    4beds
    4,644sqft
    Single Family Residence
    Built in 1994
    1.56 Acres Lot
    $1,140,200 Zestimate®
    $210/sqft
    $6,235 Estimated rent

    Home value

    $1,140,200

    $1.08M - $1.21M

    $6,235/mo

    Zestimate® history
    Loading
    Loading...

    Owner options

    List your home for rent

    $6,235/mo

    Rent Zestimate®

    Find your next renter with Zillow Rental Manager. Plus, with online applications, you can quickly screen prospective tenants – for free.

    Learn more

    $6,235/mo

    Rent Zestimate®

    Refinance and save

    $6,795/mo

    Est. payment

    Refinancing to a lower rate could help reduce your monthly payments and save thousands over the life of the loan.

    See today's rates

    $6,795/mo

    Est. payment

    Explore your selling options

    Work with a Zillow partner agent

    Leverage their expertise and Zillow's premium Showcase listings to get your home seen by more buyers.

    Get started

    List with your own agent

    Get your home in front of millions of buyers by listing it on Zillow.

    Learn how to do it

    Sell it yourself

    Take full control of how buyers see your home on Zillow by listing For Sale by Owner (FSBO).

    List your home

    What's special

    Rear yardPerfect cabinet finishesLarge sitting roomProfessionally landscapedNew asphalt drivewayUpdated bathroomsPorcelain tile floors
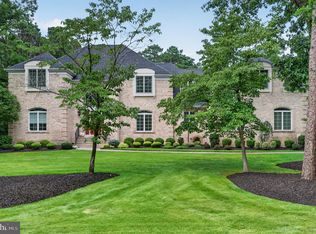
    Come fall in love with this amazing mint condition Lambeth Walk East home. All the work has been done. Move in and enjoy all this updated home provides. 4 large bedooms,3.5 baths with more than 4600 square feet of living space, including the finished basement, on a1.56-acre lot with 387' of frontage. The stucco facade of this distinctive residence features a soaring 2 story foyer, extensive sunken living room and adjoining office/study. As you tour this home take in the fine details including main floor hardwood, custom trim, crown moldings, French and pocket doors, wrought iron railings, updated bathrooms, fresh painting and so much more. The 4-year-old kitchen with separate eating nook features an 8-foot center island, granite counters, abundant cabinets, Thermador double ovens and 5 burner gas cooktop with stainless hood. The adjoining great room features a custom built 12-foot-high stone fireplace with gas logs. The connected dining room features a nice butler's pantry to make holiday serving easy. The second-floor features 4 large bedrooms, each with walk in closets, one private suite and an owner's suite to just fall in love with. You enter into the large sitting room to get to the bed chamber, continue on past his and hers closet to the spacious owner's bathroom that was recently remodeled with porcelain tile floors, marble counters, Claw foot soaking tub, large frameless glass shower and perfect cabinet finishes. A true oasis. The endless features continue...don't miss the 1000 sq ft of finished basement that is so comfortable and perfect for the big game party. The basement also has plenty of large storage spaces as well. Lastly, enjoy the large property and rear yard with a 30 x 17 Trex type deck and railing system plus a ground level paver patio. The rear yard is spacious, professionally landscaped and has pool possibilities. Other details to consider... New asphalt driveway, 4-year-old roof, 2-year-old HVAC systems, updated bathrooms, 4-year-old hardwood flooring. The list goes on. Make your appointment to come see this fabulous home.

    Zillow last checked:

    Listing updated:

    Listed by:

    JD Butler 609-351-3467,

    Century 21 Alliance - Ship Bottom

    Bought with:

    Marianne Post, 8542048

    BHHS Fox & Roach-Medford

    Source: Bright MLS,MLS#: NJBL2056486MLS Logo

    Facts & features

    Interior

    Bedrooms & bathrooms
    • Bedrooms: 4
    • Bathrooms: 4
    • Full bathrooms: 3
    • 1/2 bathrooms: 1
    • Main level bathrooms: 1
    Basement
    • Description: Percent Finished: 60.0
    • Area: 1000
    Heating
    • Forced Air, Natural Gas
    Cooling
    • Central Air, Electric
    Appliances
    • Included: Cooktop, Dishwasher, Disposal, Double Oven, Self Cleaning Oven, Refrigerator, Trash Compactor, Gas Water Heater
    • Laundry: Dryer In Unit, Main Level, Washer In Unit, Laundry Room
    Features
    • Dining Area, Kitchen Island, Primary Bath(s), Butlers Pantry, Floor Plan - Traditional, Formal/Separate Dining Room, Bathroom - Stall Shower, Walk-In Closet(s), Bar, Upgraded Countertops, Pantry, 9'+ Ceilings, Cathedral Ceiling(s)
    • Flooring: Engineered Wood, Ceramic Tile, Marble, Carpet, Wood
    • Doors: Atrium, Sliding Glass, Six Panel
    • Windows: Energy Efficient, Insulated Windows, Screens, Vinyl Clad, Window Treatments
    • Basement: Partially Finished,Sump Pump,Interior Entry,Drainage System
    • Number of fireplaces: 1
    • Fireplace features: Stone, Gas/Propane
    Interior area
    • Total structure area: 4,644
    • Total interior livable area: 4,644 sqft
    • Finished area above ground: 3,644
    • Finished area below ground: 1,000

    Property

    Parking
    • Total spaces: 9
    • Parking features: Built In, Garage Faces Side, Garage Door Opener, Inside Entrance, Oversized, Driveway, Off Street, Attached
    • Attached garage spaces: 3
    • Uncovered spaces: 6
    Accessibility
    • Accessibility features: Mobility Improvements
    Features
    • Levels: Three
    • Stories: 3
    • Patio & porch: Deck, Patio
    • Exterior features: Extensive Hardscape, Lighting, Flood Lights, Play Area, Underground Lawn Sprinkler
    • Pool features: None
    • Has view: Yes
    • View description: Trees/Woods
    • Frontage length: Road Frontage: 387
    Lot
    • Size: 1.56 Acres
    • Dimensions: 387 x 344 x 355
    • Features: Backs to Trees, Front Yard, Landscaped, Rear Yard
    Details
    • Additional structures: Above Grade, Below Grade
    • Parcel number: 200640400007 04
    • Zoning: RGD
    • Special conditions: Standard

    Construction

    Type & style
    • Home type: SingleFamily
    • Architectural style: Colonial,French
    • Property subtype: Single Family Residence
    Materials
    • Frame, Synthetic Stucco, Aluminum Siding
    • Foundation: Block
    • Roof: Architectural Shingle
    Condition
    • Excellent
    • New construction: No
    • Year built: 1994
    • Major remodel year: 2018
    Details
    • Builder name: Chuisano Custom Homes

    Utilities & green energy

    • Electric: 200+ Amp Service, Underground
    • Sewer: On Site Septic
    • Water: Public
    • Utilities for property: Cable Connected, Underground Utilities, Cable

    Community & neighborhood

    Security
    • Security features: Fire Sprinkler System
    Location
    • Region: Medford
    • Subdivision: Lambeth Walk East
    • Municipality: MEDFORD TWP

    Other

    Other facts
    • Listing agreement: Exclusive Right To Sell
    • Listing terms: Cash,Conventional
    • Ownership: Fee Simple

    Price history

    DateEventPrice
    1/16/2024Sold$975,000+2.6%$210/sqft
    Source: Bright MLS #NJBL2056486 Report a problem
    11/27/2023Pending sale$949,900$205/sqft
    Source: Bright MLS #NJBL2056486 Report a problem
    11/22/2023Contingent$949,900$205/sqft
    Source: Bright MLS #NJBL2056486 Report a problem
    11/17/2023Listed for sale$949,900+39.3%$205/sqft
    Source: Bright MLS #NJBL2056486 Report a problem
    7/14/2005Sold$682,000+55%$147/sqft
    Source: Public Record Report a problem
    10/18/2000Sold$440,000+7.9%$95/sqft
    Source: Public Record Report a problem
    9/22/1994Sold$407,971$88/sqft
    Source: Public Record Report a problem

    Public tax history

    YearProperty taxesTax assessment
    2025$16,705 +7%$500,200 +6.3%
    2024$15,618 $470,700
    2023-- $470,700
    2022$15,298 +0.6%$470,700
    2021$15,213 -10.2%$470,700
    2020$16,932 +1.4%$470,700 -11.9%
    2019$16,697 +0.7%$534,300
    2018$16,574 +0.3%$534,300
    2017$16,521 +1.5%$534,300
    2016$16,275 +3.1%$534,300
    2015$15,778 +3.4%$534,300
    2014$15,260 +3.6%$534,300
    2013$14,736 -15.3%$534,300
    2012$17,402 +1.4%$534,300 +37.2%
    2011$17,157 +2.3%$389,300
    2010$16,771 +0.7%$389,300
    2009$16,650 -0.8%$389,300
    2008$16,779 +3.6%$389,300
    2007$16,199 +5.4%$389,300
    2006$15,374 +3.7%$389,300
    2005$14,828 +8%$389,300
    2004$13,735 $389,300
    2003-- $389,300
    2002-- $389,300
    2001-- $389,300

    Find assessor info on the county website

    Neighborhood: 08055

    Nearby schools

    GreatSchools rating
    Schools provided by the listing agent
    • Elementary: Taunton Forge E.s.
    • Middle: Medford Township Memorial
    • High: Shawnee H.s.
    • District: Medford Township Public Schools

    Source: Bright MLS. This data may not be complete. We recommend contacting the local school district to confirm school assignments for this home.

    Get a cash offer in 3 minutes
    Find out how much your home could sell for in as little as 3 minutes with a no-obligation cash offer.
    Estimated market value
    $1,140,200
    Get a cash offer in 3 minutes
    Find out how much your home could sell for in as little as 3 minutes with a no-obligation cash offer.
    Estimated market value
    $1,140,200