Skip main navigation
Off market
  • $1,128,500

    8 Eton Ln, Medford, NJ 08055

    5beds
    5baths
    4,330sqft
    SingleFamily
    Built in 1994
    1.49 Acres Lot
    $1,128,500 Zestimate®
    $261/sqft
    $6,511 Estimated rent

    Home value

    $1,128,500

    $1.03M - $1.24M

    $6,511/mo

    Zestimate® history
    Loading
    Loading...

    Owner options

    List your home for rent

    $6,511/mo

    Rent Zestimate®

    Find your next renter with Zillow Rental Manager. Plus, with online applications, you can quickly screen prospective tenants – for free.

    Learn more

    $6,511/mo

    Rent Zestimate®

    Refinance and save

    $6,605/mo

    Est. payment

    Refinancing to a lower rate could help reduce your monthly payments and save thousands over the life of the loan.

    See today's rates

    $6,605/mo

    Est. payment

    Explore your selling options

    Work with a Zillow partner agent

    Leverage their expertise and Zillow's premium Showcase listings to get your home seen by more buyers.

    Get started

    List with your own agent

    Get your home in front of millions of buyers by listing it on Zillow.

    Learn how to do it

    Sell it yourself

    Take full control of how buyers see your home on Zillow by listing For Sale by Owner (FSBO).

    List your home

    What's special

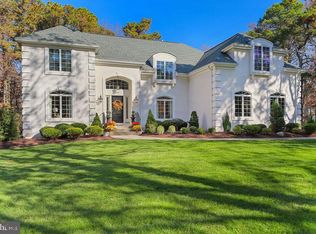
    Room to roam in this stately Westbury model home, located in the one of Medford's most sought-after communities. This spacious home features over 4300 square feet of living space, with an additional 1440 square feet of finished space in the basement. It is situated on a picturesque 1.49 acre private wooded lot, and is surrounded by Medford's natural beauty. This home offers many incredible features to include hardwood flooring throughout the majority of the rooms, arched windows to increase the views and natural light, and custom millwork. The layout is traditional with the formal dining room and living room at the front of the home, with the more casual spaces near the back. There is a butler's pantry with wet bar feature between the living room and library (office), ideal for entertaining guests and connecting the rooms in a unique way. Get ready to cozy up in front of the fireplace in the family room, with soaring ceilings, skylights, and architectural windows, all adding to the appeal. Surround sound speakers will add some thrills to movie night. The eat-in kitchen features new wood-look tile floors (2019) and granite countertops, with a center island complete with a prep sink for easier clean up. Double ovens, a smooth top cooktop, and built-in refrigerator, complete the kitchen. The breakfast room is the perfect spot for family meals. The back staircase leads to the upper floor which features a large master suite with tray ceiling, double closets, and a private bathroom with jetted tub and separate shower. There are four additional bedrooms, each with hardwood floors and ceiling fans, with one bedroom offering an attached bathroom. This bathroom can also be accessed through the hallway, as well as the second full guest bathroom. Need more room to roam? The finished basement offers so much flex space to fulfill everyone's needs, as well as a full bathroom! With these challenging times, there is a higher need for additional space in the home. Here is the opportunity to set up private classroom space, private office space, a playroom for downtime, and exercise space to burn off your frustrations. And when the warm weather returns, you can spend your days floating around the pool, soaking in the hot tub, or playing a game of cornhole in your huge backyard. This house has you covered in every way you could need. For the avid outdoor enthusiast, you are just steps away from miles of trails leading all the way to the Wharton State Forest. 2021-03-12

    This property is off market, which means it's not currently listed for sale or rent on Zillow. This may be different from what's available on other websites or public sources.

    Facts & features

    Interior

    Bedrooms & bathrooms
    • Bedrooms: 5
    • Bathrooms: 5
    Heating
    • Forced air, Gas
    Cooling
    • Central
    Appliances
    • Included: Dishwasher, Dryer, Refrigerator, Washer
    Features
    • Ceiling Fan(s), Kitchen Island, Recessed Lighting, Walk-In Closet(s), Eat-in Kitchen, Crown Molding, Skylight(s), Wood Floors, Bar, Butlers Pantry, Attic, Wet/Dry Bar, Breakfast Area, Family Room Off Kitchen, Double/Dual Staircase, Stall Shower, Attic/House Fan, Tub Shower, Primary Bath(s)
    • Flooring: Hardwood
    Interior area
    • Total interior livable area: 4,330 sqft
    • Finished area below ground: 1440

    Property

    Parking
    • Total spaces: 3
    • Parking features: Garage - Attached
    Features
    • Pool features: Private
    Lot
    • Size: 1.49 Acres
    Details
    • Parcel number: 200640400000000705
    • Special conditions: Standard

    Construction

    Type & style
    • Home type: SingleFamily
    • Architectural style: TRANSITIONAL
    Condition
    • Year built: 1994

    Community & neighborhood

    Location
    • Region: Medford
    • Municipality: MEDFORD TWP

    Other

    Other facts
    • Heating: Forced Air
    • Appliances: Dishwasher, Refrigerator, Dryer, Washer, Cooktop
    • FireplaceYN: true
    • InteriorFeatures: Ceiling Fan(s), Kitchen Island, Recessed Lighting, Walk-In Closet(s), Eat-in Kitchen, Crown Molding, Skylight(s), Wood Floors, Bar, Butlers Pantry, Attic, Wet/Dry Bar, Breakfast Area, Family Room Off Kitchen, Double/Dual Staircase, Stall Shower, Attic/House Fan, Tub Shower, Primary Bath(s)
    • GarageYN: true
    • AttachedGarageYN: true
    • HeatingYN: true
    • CoolingYN: true
    • StructureType: Detached
    • ConstructionMaterials: Frame
    • StoriesTotal: 2
    • SpecialListingConditions: Standard
    • CoveredSpaces: 3
    • Cooling: Central Air
    • ParkingFeatures: Attached Garage, Garage Faces Side
    • ArchitecturalStyle: TRANSITIONAL
    • BelowGradeFinishedArea: 1440
    • PoolFeatures: Private
    • MlsStatus: Active
    • Municipality: MEDFORD TWP
    • TaxAnnualAmount: 17907.0

    Price history

    DateEventPrice
    4/6/2021Sold$635,000-3.8%$147/sqft
    Source: Public Record Report a problem
    2/5/2021Pending sale$660,000$152/sqft
    Source: Bright MLS #NJBL387622 Report a problem
    2/3/2021Contingent$660,000$152/sqft
    Source: Bright MLS #NJBL387622 Report a problem
    1/11/2021Price change$660,000-2.2%$152/sqft
    Source: Bright MLS #NJBL387622 Report a problem
    12/5/2020Listed for sale$675,000+52%$156/sqft
    Source: BHHS Fox & Roach Medford #NJBL387622 Report a problem
    7/27/1999Sold$444,000+6.8%$103/sqft
    Source: Public Record Report a problem
    8/2/1994Sold$415,910$96/sqft
    Source: Public Record Report a problem

    Public tax history

    YearProperty taxesTax assessment
    2025$19,697 +7%$555,000
    2024$18,415 $555,000
    2023-- $555,000
    2022$18,038 +0.1%$555,000 -0.4%
    2021$18,018 -0.4%$557,500
    2020$18,092 +1.4%$557,500 -2.3%
    2019$17,841 +0.7%$570,900
    2018$17,709 +0.3%$570,900
    2017$17,652 +1.5%$570,900
    2016$17,390 +3.1%$570,900
    2015$16,859 +3.4%$570,900
    2014$16,305 -6.8%$570,900
    2013$17,486 -3.4%$570,900 -10%
    2012$18,099 +1.4%$634,000 +56.6%
    2011$17,844 +2.3%$404,900
    2010$17,443 +0.7%$404,900
    2009$17,318 -0.8%$404,900
    2008$17,451 +3.6%$404,900
    2007$16,848 +5.4%$404,900
    2006$15,990 +5%$404,900 +1.3%
    2005$15,228 +8%$399,800
    2004$14,105 $399,800
    2003-- $399,800
    2002-- $399,800
    2001-- $399,800

    Find assessor info on the county website

    Neighborhood: 08055

    Nearby schools

    GreatSchools rating
    Schools provided by the listing agent
    • Elementary: TAUNTON FORGE
    • Middle: MEDFORD TWP MEMORIAL
    • High: SHAWNEE H.S.
    • District: MEDFORD TOWNSHIP PUBLIC SCHOOLS

    Source: The MLS. This data may not be complete. We recommend contacting the local school district to confirm school assignments for this home.

    Get a cash offer in 3 minutes
    Find out how much your home could sell for in as little as 3 minutes with a no-obligation cash offer.
    Estimated market value
    $1,128,500
    Get a cash offer in 3 minutes
    Find out how much your home could sell for in as little as 3 minutes with a no-obligation cash offer.
    Estimated market value
    $1,128,500