Skip main navigation
Off market
  • $3,564,000

    10 Excelsior Ct, Roslyn, NY 11576

    5beds
    5,500sqft
    SingleFamily
    Built in 2020
    0.52 Acres Lot
    $3,564,000 Zestimate®
    $648/sqft
    $15,364 Estimated rent

    Home value

    $3,564,000

    $3.31M - $3.85M

    $15,364/mo

    Zestimate® history
    Loading
    Loading...

    Owner options

    List your home for rent

    $15,364/mo

    Rent Zestimate®

    Find your next renter with Zillow Rental Manager. Plus, with online applications, you can quickly screen prospective tenants – for free.

    Learn more

    $15,364/mo

    Rent Zestimate®

    Refinance and save

    $23,607/mo

    Est. payment

    Refinancing to a lower rate could help reduce your monthly payments and save thousands over the life of the loan.

    See today's rates

    $23,607/mo

    Est. payment

    Explore your selling options

    Work with a Zillow partner agent

    Leverage their expertise and Zillow's premium Showcase listings to get your home seen by more buyers.

    Get started

    List with your own agent

    Get your home in front of millions of buyers by listing it on Zillow.

    Learn how to do it

    Sell it yourself

    Take full control of how buyers see your home on Zillow by listing For Sale by Owner (FSBO).

    List your home

    What's special

    High ceilingsPatioAttached two-car garageGourmet eat-in kitchenFireplaceGreat room

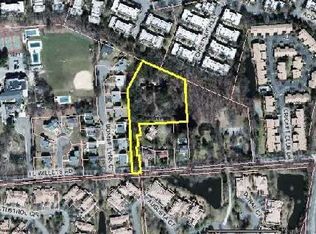
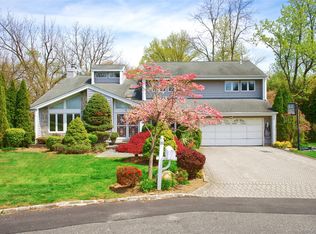
    ROSLYN - VILLAGE OF NORTH HILLS. Excelsior Estates - 4 Custom Built New Construction Luxury Homes Privately Set in North Hills. Imagine coming home from a stressful day at work to this sophisticated and stately stucco and stone 5,500 Square-foot home with coined corners, arched casements, and dramatic front porch welcoming you back to your enchanting oasis from the world. Standing serenely on a half-acre of level lawns, colorful plantings, and a verdant backdrop of trees, with ample space for possible pool and tennis, this sparkling new home has been meticulously designed and built to please and pamper you and your guests. No matter the season, you will love entertaining with easy flow from living room, through library, and into the lovely formal dining room, all featuring oak herringbone floors, high ceilings with massive crown moldings, fielded-panel wainscoting, and many large casement windows with transom lights. Equally great flow runs between the bright and airy two-story great room, with an inviting gas fireplace flanked by French doors to the rear patio, and the spacious and sunny gourmet kitchen with its granite-topped extra tall cabinetry, mosaic backsplash, stainless steel farm sink, high-end appliances, walk-in pantry, and huge center island with seating. A roomy breakfast area opens to the patio. Also on this level is a handy mudroom, with built-ins, accessing the attached two-car garage, a comfortable guest suite with full bath, and a powder room.Masterfully designed to afford your master suite complete privacy, the second floor has three generous bedrooms, each with its own bath, off a front hallway with access to a back balcony overlooking the great room where double doors open to the palatial master suite. This comprises a sunny spacious bedroom, gigantic custom-fitted dressing room/closet, and lavish marble bath with free-standing tub, oversized glass-enclosed shower, water closet, and twin vanity. The full basement offers ample storage space and expansion possibilities with all that is needed in place. Nothing has been spared to provide you with a luxurious lifestyle in an ideal location. Come enjoy all the best life has to offer.

    This property is off market, which means it's not currently listed for sale or rent on Zillow. This may be different from what's available on other websites or public sources.
    Facts & features

    Interior

    Bedrooms & bathrooms
    • Bedrooms: 5
    • Bathrooms: 6
    • Full bathrooms: 5
    • 1/2 bathrooms: 1
    Heating
    • Other
    Cooling
    • Central
    Features
    • Eat-in Kitchen, Den/Family Room, Home Office, 1st Floor Bedrm, Entrance Foyer, Master Bath, Pantry, Powder Room, Storage, Walk-In Closet(s), Cathedral Ceiling(s), Guest Quarters, Formal Dining Room
    • Basement: Full, Unfinished, Walk-Out Access
    Interior area
    • Total interior livable area: 5,500 sqft

    Property

    Parking
    • Parking features: Garage - Attached
    Features
    • Patio & porch: Patio
    • Exterior features: Stucco
    Lot
    • Size: 0.52 Acres
    • Features: Cul-De-Sec, Private
    Details
    • Parcel number: 2822298A911

    Construction

    Type & style
    • Home type: SingleFamily
    • Architectural style: Colonial
    Condition
    • New construction: No
    • Year built: 2020

    Utilities & green energy

    • Sewer: Public Sewer
    • Water: Public

    Community & neighborhood

    Location
    • Region: Roslyn

    Other

    Other facts
    • ArchitecturalStyle: Colonial
    • ConstructionMaterials: Frame, Stucco, Stone
    • Cooling: Central Air
    • Basement: Full, Unfinished, Walk-Out Access
    • ExteriorFeatures: Sprinkler Lawn System
    • FireplaceYN: 1
    • Flooring: Hardwood
    • Heating: Hot Water, Natural Gas, Radiant, Hydro Air
    • InteriorFeatures: Eat-in Kitchen, Den/Family Room, Home Office, 1st Floor Bedrm, Entrance Foyer, Master Bath, Pantry, Powder Room, Storage, Walk-In Closet(s), Cathedral Ceiling(s), Guest Quarters, Formal Dining Room
    • ParkingFeatures: Private, Attached
    • PropertyType: Residential
    • PatioAndPorchFeatures: Patio
    • WaterSource: Public
    • SeniorCommunityYN: 0
    • LotFeatures: Cul-De-Sec, Private
    • Sewer: Public Sewer
    • CommunityFeatures: Park, Near Public Transportation
    • AtticDescription: Pull Stairs
    • Inclusions: See Remarks
    • RoadResponsibility: Private Maintained Road
    • HotWater: Indirect Tank

    Price history

    DateEventPrice
    12/10/2021Sold$2,550,000-5.4%$464/sqft
    Source: OneKey® MLS as distributed by MLS GRID #L3272948 Report a problem
    10/12/2021Pending sale$2,695,000$490/sqft
    Source: OneKey® MLS as distributed by MLS GRID #3272948 Report a problem
    12/2/2020Listed for sale$2,695,000$490/sqft
    Source: Douglas Elliman Real Estate #3272948 Report a problem

    Public tax history

    YearProperty taxesTax assessment
    2024-- $1,970 -11.8%
    2023-- $2,233
    2022-- $2,233

    Find assessor info on the county website

    Neighborhood: 11576

    Nearby schools

    GreatSchools rating
    Schools provided by the listing agent
    • Elementary: Searingtown School
    • Middle: Herricks Middle School
    • High: Herricks High School
    • District: Herricks

    Source: The MLS. This data may not be complete. We recommend contacting the local school district to confirm school assignments for this home.

    Get a cash offer in 3 minutes
    Find out how much your home could sell for in as little as 3 minutes with a no-obligation cash offer.
    Estimated market value
    $3,564,000
    Get a cash offer in 3 minutes
    Find out how much your home could sell for in as little as 3 minutes with a no-obligation cash offer.
    Estimated market value
    $3,564,000