Skip main navigation
Off market
  • $3,832,700

    30 Excelsior Ct, Roslyn, NY 11576

    5beds
    6,000sqft
    SingleFamily
    Built in 2020
    0.52 Acres Lot
    $3,832,700 Zestimate®
    $639/sqft
    $15,929 Estimated rent

    Home value

    $3,832,700

    $3.53M - $4.25M

    $15,929/mo

    Zestimate® history
    Loading
    Loading...

    Owner options

    List your home for rent

    $15,929/mo

    Rent Zestimate®

    Find your next renter with Zillow Rental Manager. Plus, with online applications, you can quickly screen prospective tenants – for free.

    Learn more

    $15,929/mo

    Rent Zestimate®

    Refinance and save

    $25,409/mo

    Est. payment

    Refinancing to a lower rate could help reduce your monthly payments and save thousands over the life of the loan.

    See today's rates

    $25,409/mo

    Est. payment

    Explore your selling options

    Work with a Zillow partner agent

    Leverage their expertise and Zillow's premium Showcase listings to get your home seen by more buyers.

    Get started

    List with your own agent

    Get your home in front of millions of buyers by listing it on Zillow.

    Learn how to do it

    Sell it yourself

    Take full control of how buyers see your home on Zillow by listing For Sale by Owner (FSBO).

    List your home

    What's special

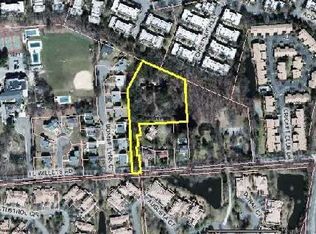
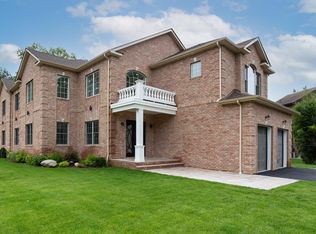
    ROSLYN - VILLAGE OF NORTH HILLS. Excelsior Estates - 4 Custom Built New Construction Luxury Homes Privately Set in North Hills. Sitting on a half-acre triangular property backing a thick woodland and scenic pond, this striking clapboard center-hall Colonial with modern Victorian elements will provide you ample space for the future addition of an outdoor entertainment center with a pool if desired. Its 6,000 square-foot interior is equally appealing with its sun-drenched spacious foyer with porcelain floors and elegant moldings, graceful staircase, powder room, and wide entry to a sunny living room with fireplace and huge front bay window on one side and an elegant formal dining room on the right. Fielded-panel wainscoting graces all three spaces. A hallway to the rear of the foyer, accessing a guest suite with private bath, flows into a breathtaking two-story great room with soaring wall of windows flooding the room with verdant vistas of lush foliage. The immense adjoining eat-in kitchen will fulfill your dreams with its extensive granite-topped cabinetry with mosaic backsplash and farm sink, huge center island with seating, high-end stainless-steel appliances, walk-in pantry, and butlers pantry. Its roomy breakfast area opens through French doors to the rear stone patio, and an adjoining mudroom with custom built-ins and closet provides access to the attached two car garage and a rear staircase.On the second floor, a bridge overlooking the foyer and family room with wood and iron balustrade, leads to the master wing. This palatial retreat will pamper you royally offering a spacious bedroom with vaulted ceiling, two large walk-in closets, and a huge luxurious master bath will pamper you with a glass-enclosed shower, free-standing tub set in a huge bay window, two console vanities, and a water closet. Across the bridge landing, a long hallway leads to an additional bedroom with bath, two bedrooms sharing a Jack-and-Jill bath, a laundry room, back stairs, and a huge bonus room. The full basement offers ample storage and is plumbed and wired for future expansion. With exquisite finishes and craftsmanship throughout, this home is design for your complete enjoyment.

    This property is off market, which means it's not currently listed for sale or rent on Zillow. This may be different from what's available on other websites or public sources.

    Facts & features

    Interior

    Bedrooms & bathrooms
    • Bedrooms: 5
    • Bathrooms: 5
    • Full bathrooms: 4
    • 1/2 bathrooms: 1
    Heating
    • Other
    Cooling
    • Central
    Features
    • Eat-in Kitchen, Den/Family Room, Home Office, 1st Floor Bedrm, Entrance Foyer, Master Bath, Pantry, Powder Room, Storage, Walk-In Closet(s), Cathedral Ceiling(s), Guest Quarters, Formal Dining Room
    • Basement: Full, Walk-Out Access
    • Has fireplace: No
    Interior area
    • Total interior livable area: 6,000 sqft

    Property

    Parking
    • Parking features: Garage - Attached
    Features
    • Patio & porch: Patio
    • Exterior features: Other
    • Waterfront features: Pond
    Lot
    • Size: 0.52 Acres
    • Features: Cul-De-Sec
    Details
    • Parcel number: 2822298A913

    Construction

    Type & style
    • Home type: SingleFamily
    • Architectural style: Colonial
    Materials
    • Frame
    Condition
    • New construction: No
    • Year built: 2020

    Utilities & green energy

    • Sewer: Public Sewer
    • Water: Public

    Community & HOA

    Location
    • Region: Roslyn

    Financial & listing details

    • Price per square foot: $639/sqft
    • Tax assessed value: $2,282,000
    • Inclusions: See Remarks

    Price history

    DateEventPrice
    11/16/2021Sold$2,675,000-6.1%$446/sqft
    Source: Public Record Report a problem
    6/1/2021Pending sale$2,849,999$475/sqft
    Source: Douglas Elliman #3278785 Report a problem
    6/1/2021Listing removed--
    Source: Douglas Elliman Report a problem
    5/11/2021Pending sale$2,849,999$475/sqft
    Source: Douglas Elliman #3278785 Report a problem
    1/6/2021Listed for sale$2,849,999$475/sqft
    Source: Douglas Elliman Real Estate #3278785 Report a problem

    Public tax history

    YearProperty taxesTax assessment
    2024-- $2,282
    2023-- $2,282
    2022-- $2,282
    Find assessor info on the county website

    Neighborhood: 11576

    Nearby schools

    GreatSchools rating
    Schools provided by the listing agent
    • Elementary: Searingtown School
    • Middle: Herricks Middle School
    • High: Herricks High School
    • District: Herricks

    Source: The MLS. This data may not be complete. We recommend contacting the local school district to confirm school assignments for this home.

    Get a cash offer in 3 minutes
    Find out how much your home could sell for in as little as 3 minutes with a no-obligation cash offer.
    Estimated market value
    $3,832,700
    Get a cash offer in 3 minutes
    Find out how much your home could sell for in as little as 3 minutes with a no-obligation cash offer.
    Estimated market value
    $3,832,700