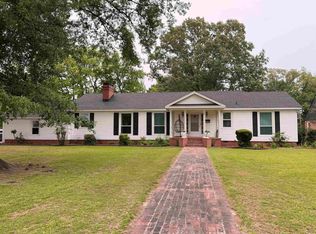
This charming home is a 3-bedroom, 3 bathroom, featuring a classic brick and wood exterior with new central H/A. It is 1851 sqft. and .64 acres in a desirable subdivision. The large primary suite features a sitting area, nice, spacious walk-in closet, huge vanity area with lots of storage, walk-in shower, and a nice size soaking tub. It also has the perfect guest bedroom with it's own bathroom, for privacy and convenience. The 3rd bathroom is in the hall, near the final bedroom, that has nice cabinetry with shelves and storage. Cozy den/family room, and tongue & groove wood accent wall. There is carpet, Pergo wood flooring and then linoleum in bathrooms. Nice eat-in kitchen/dining combo with a breakfast bar, electric range, built-in stove, microwave, dishwasher, disposal, and refrigerator stays. The home is all electric, including a new central heat and air unit, with 2 gas space heaters for emergency situations. Dedicated laundry room, insulated doors/windows, 2-car side-entry carport, porch and a large storage building. It has a concrete driveway, public water, public sewer, natural gas, and electric.
Active
$160,000
10 Fairview Dr, Mc Gehee, AR 71654
3beds
1,851sqft
Single Family Residence
Built in 1960
0.64 Acres Lot
$153,700 Zestimate®
$86/sqft
$-- HOA
What's special
Nice size soaking tubLarge primary suiteDedicated laundry roomSpacious walk-in closetWalk-in showerLarge storage building
- 54 days
- 190
- 2
Likely to sell faster than
Zillow last checked:
Listing updated:
Listed by:
Beverly Sims 870-222-5347,
Sims Realty 870-222-5347
Source: CARMLS,MLS#: 26035070
Facts & features
Interior
Bedrooms & bathrooms
- Bedrooms: 3
- Bathrooms: 3
- Full bathrooms: 3
Rooms
- Room types: Den/Family Room
Dining room
- Features: Eat-in Kitchen, Kitchen/Dining Combo, Breakfast Bar
Heating
- Electric
Cooling
- Electric
Appliances
- Included: Built-In Range, Microwave, Electric Range, Dishwasher, Disposal, Refrigerator
- Laundry: Laundry Room
Features
- Breakfast Bar, Primary Bedroom/Main Lv, Guest Bedroom/Main Lv, Primary Bed. Sitting Area, All Bedrooms Down, 3 Bedrooms Same Level
- Flooring: Carpet, Wood, Tile, Luxury Vinyl
- Windows: Insulated Windows
- Has fireplace: Yes
- Fireplace features: Insert, Decorative
Interior area
- Total structure area: 1,851
- Total interior livable area: 1,851 sqft
Property
Parking
- Total spaces: 2
- Parking features: Carport, Two Car, Garage Faces Side
- Has carport: Yes
Accessibility
- Accessibility features: Customized Wheelchair Accessible
Features
- Levels: One
- Stories: 1
- Patio & porch: Deck, Porch
- Exterior features: Storage
Lot
- Size: 0.64 Acres
- Dimensions: 150 Ft. x 185 Ft.
- Features: Level, Cleared, Subdivided
Details
- Parcel number: 00501903000, 00501902000
Construction
Type & style
- Home type: SingleFamily
- Architectural style: Ranch
- Property subtype: Single Family Residence
Materials
- Brick, Composition, Wood Siding
- Foundation: Pillar/Post/Pier
- Roof: Composition,Pitch
Condition
- New construction: No
- Year built: 1960
Utilities & green energy
- Electric: Elec-Municipal (+Entergy)
- Gas: Gas-Natural
- Sewer: Public Sewer
- Water: Public
- Utilities for property: Natural Gas Connected, Cable Connected, Telephone-Private
Community & HOA
Community
- Subdivision: SHERLAND ADDITION
HOA
- Has HOA: No
Location
- Region: Mc Gehee
Financial & listing details
- Price per square foot: $86/sqft
- Tax assessed value: $100,750
- Annual tax amount: $1,065
- Date on market: 8/28/2026
- Road surface type: Paved
Estimated market value
$153,700
$146,000 - $161,000
$1,603/mo
Price history
| Date | Event | Price |
|---|---|---|
| 8/28/2026 | Listed for sale | $160,000+110.5%$86/sqft |
Source:  CARMLS #26035070 Report a problem CARMLS #26035070 Report a problem | ||
| 6/11/2001 | Sold | $76,000$41/sqft |
Source: Agent Provided Report a problem | ||
Public tax history
| Year | Property taxes | Tax assessment |
|---|---|---|
| 2025 | $1,239 +0.4% | $20,150 |
| 2024 | $1,234 | $20,150 +3.3% |
| 2023 | $1,234 +2.9% | $19,500 |
| 2022 | $1,199 +10.6% | $19,500 +10% |
| 2021 | $1,084 +0.2% | $17,730 |
| 2020 | $1,082 +15.4% | $17,730 |
| 2019 | $937 | $17,730 |
| 2018 | $937 +7.7% | $17,730 |
| 2017 | $871 | $17,730 +20% |
| 2015 | -- | $14,780 +4.4% |
| 2014 | -- | $14,160 |
| 2013 | -- | $14,160 +9.6% |
| 2012 | -- | $12,920 +5% |
| 2011 | -- | $12,300 |
| 2010 | -- | $12,300 |
| 2009 | -- | -- |
Find assessor info on the county website
Monthly payment
Est. payment
Payment breakdown
Explore the cost of this home by adjusting the details. Changes won't be saved.Climate risks
Neighborhood: 71654

Similar homes
- $165,0003 bd3 ba2.1k sqft12 Fairview Dr, Mc Gehee, AR 71654For Sale

 MLS ID #26035649, Bill H Rosa, Sims Realty. CARMLS
 - $163,0002 bd2 ba1.5k sqft18 Wolfe Dr, McGehee, AR 71654For Sale
 MLS ID #26022227, Season Nichols, Wilkerson Real Estate Company. CARMLS
 - $137,0003 bd2 ba1.2k sqft220 School St, Mc Gehee, AR 71654For Sale
 MLS ID #26034659, Hunter Wilkerson, Wilkerson Real Estate Company. CARMLS
 - $180,0003 bd2 ba1.7k sqft10 Bayou Cove Cir, Mc Gehee, AR 71654For Sale By Owner

- $120,0004 bd2 ba1.8k sqft2 Paul St, Mc Gehee, AR 71654For SaleMLS ID #26025744, Kara E Linn, Keller Williams Realty Central. CARMLS
- $139,0003 bd2 ba1.7k sqft911 S Trotter St, Dermott, AR 71638For SaleMLS ID #26033121, Marty Baker, Monticello Realty. CARMLS
- $85,0003 bd1 ba1.5k sqft(Undisclosed Address), McGehee, AR 71654For SaleMLS ID #26007990, Connor G Wilkerson, Wilkerson Real Estate Company. CARMLS
- $135,0004 bd2 ba2.1k sqft(Undisclosed Address), Mc Gehee, AR 71654For SaleMLS ID #26037583, Shawna R Thaxton, Wilkerson Real Estate Company. CARMLS
- $148,0003 bd2 ba1.4k sqft608 Highway 35 S, Dermott, AR 71638For SaleMLS ID #25024634, Stephanie Harton, Southern Realty Group. CARMLS
- $125,0004 bd3 ba2k sqft1014 W Daniels St, Dermott, AR 71638For SaleMLS ID #26021484, Kristie R Morrison, Re/Max Real Estate Results. CARMLS
- $90,0004 bd3 ba1.6k sqft1009 N Trotter St, Dermott, AR 71638For SaleMLS ID #25046501, Kristie R Morrison, Re/Max Real Estate Results. CARMLS
- $110,0003 bd2 ba1.2k sqft1200 E Bowles St, Dumas, AR 71639For SaleMLS ID #26034581, Jerry W Cochran, Lake Hamilton Realty, Inc.. CARMLS
- $95,0003 bd1 ba1.5k sqft1360 Highway 277 N, Monticello, AR 71655For SaleMLS ID #26036965, Jared H McCain, Cass Martin Realty. CARMLS
- $214,5003 bd2 ba2.5k sqft120 Patrick St, Dumas, AR 71639For SaleMLS ID #26013368, Sherry Bottoms, Bottoms Farm & Home Realty. CARMLS
- $89,0004 bd3 ba1.7k sqft325 S Crestview St, Dumas, AR 71639For SaleMLS ID #26025428, Kara E Linn, Keller Williams Realty Central. CARMLS
- $125,0004 bd2 ba2.3k sqft213 S May Dr, Dumas, AR 71639For SaleMLS ID #25044042, Teresa Lambert, Blue Ink Real Estate. CARMLS
- $95,0004 bd2 ba1.6k sqft105 S Peterson, Dumas, AR 71639For SaleMLS ID #26018773, Tiffany S Davis, TSD Realty. CARMLS
