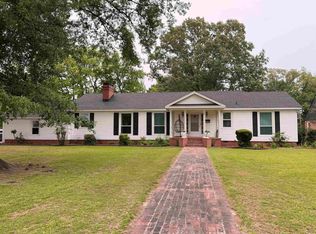
Charming & Spacious Home on 0.64 Acres in McGehee! It is a 1.5-story home with 2,151 sq. ft. of living space set in a desirable neighborhood. With 3 bedrooms and 2.5 bathrooms, this property blends classic character with modern comfort. Enjoy relaxing or entertaining in a cozy den, with a 2-story vaulted ceiling and large 2-story windows. The screened sunroom offers a tranquil space for relaxing or entertaining. Interior details feature carpet, tile, linoleum, and beautiful hardwood floors. Also a non functional, decorative fireplace, and central heat and air. The main level includes a primary bedroom suite with lots of closet space, and a full bathroom, a guest bedroom, and a hall bathroom. Upstairs is a bedroom with half bathroom and closets. Separate dining room, eat-in kitchen complete with range, microwave, dishwasher, refrigerator, and pantry. Outside, you’ll find durable cypress and frame exterior siding, with a new architectural shingle roof, and a detached single carport with a large storage area. Public utilities, are natural gas, electric and water. Conveniently located near US-65. A wonderful opportunity in Desha County. Contact Sims Realty to schedule a tour!
Active
$165,000
12 Fairview Dr, Mc Gehee, AR 71654
3beds
2,151sqft
Single Family Residence
Built in 1970
0.64 Acres Lot
$156,000 Zestimate®
$77/sqft
$-- HOA
What's special
Central heat and airCharming and spacious homeCozy denDecorative fireplaceSeparate dining roomScreened sunroomNew architectural shingle roof
- 49 days
- 477
- 11
Likely to sell faster than
Zillow last checked:
Listing updated:
Listed by:
Bill H Rosa 870-214-7118,
Sims Realty 870-222-5347
Source: CARMLS,MLS#: 26035649
Facts & features
Interior
Bedrooms & bathrooms
- Bedrooms: 3
- Bathrooms: 3
- Full bathrooms: 2
- 1/2 bathrooms: 1
Rooms
- Room types: Den/Family Room, Sun Room
Dining room
- Features: Separate Dining Room, Eat-in Kitchen
Heating
- Natural Gas
Cooling
- Electric
Appliances
- Included: Built-In Range, Microwave, Electric Range, Surface Range, Dishwasher, Refrigerator, Gas Water Heater
- Laundry: Washer Hookup, Electric Dryer Hookup, Laundry Room
Features
- Ceiling Fan(s), Walk-in Shower, Wired for Data, Pantry, Primary Bedroom/Main Lv, Guest Bedroom/Main Lv, 2 Bedrooms Same Level
- Flooring: Carpet, Wood, Tile
- Doors: Insulated Doors
- Windows: Window Treatments, Insulated Windows
- Has fireplace: Yes
- Fireplace features: Insert, Decorative
Interior area
- Total structure area: 2,151
- Total interior livable area: 2,151 sqft
Property
Parking
- Total spaces: 1
- Parking features: Carport, One Car, Detached
- Has carport: Yes
Features
- Levels: One and One Half,Multi/Split
Lot
- Size: 0.64 Acres
- Dimensions: 150 sq ft x 185 sq ft
- Features: Level, Cleared, Subdivided
Details
- Parcel number: 00501919000
- Other equipment: Satellite Dish
Construction
Type & style
- Home type: SingleFamily
- Architectural style: Bungalow/Cottage,A-Frame
- Property subtype: Single Family Residence
Materials
- Frame, Cypress, Wood Siding
- Foundation: Crawl Space
- Roof: Shingle
Condition
- New construction: No
- Year built: 1970
Utilities & green energy
- Electric: Elec-Municipal (+Entergy)
- Gas: Gas-Natural
- Sewer: Public Sewer
- Water: Public
- Utilities for property: Natural Gas Connected, Telephone-Private
Green energy
- Energy efficient items: Doors
Community & HOA
Community
- Security: Smoke Detector(s)
- Subdivision: SHERLAND ADDITION
HOA
- Has HOA: No
Location
- Region: Mc Gehee
Financial & listing details
- Price per square foot: $77/sqft
- Tax assessed value: $121,700
- Annual tax amount: $889
- Date on market: 9/1/2026
- Listing terms: Conventional,Cash,USDA Loan
- Road surface type: Paved
Estimated market value
$156,000
$148,000 - $164,000
$1,749/mo
Price history
| Date | Event | Price |
|---|---|---|
| 9/1/2026 | Listed for sale | $165,000+560%$77/sqft |
Source:  CARMLS #26035649 Report a problem CARMLS #26035649 Report a problem | ||
| 2/11/2011 | Sold | $25,000+740.1%$12/sqft |
Source: Agent Provided Report a problem | ||
| 1/20/2004 | Sold | $2,976$1/sqft |
Source: Agent Provided Report a problem | ||
Public tax history
| Year | Property taxes | Tax assessment |
|---|---|---|
| 2025 | $497 -10.5% | $16,820 +4.3% |
| 2024 | $555 -6.4% | $16,120 +9.5% |
| 2023 | $593 -2.1% | $14,720 |
| 2022 | $606 +11.7% | $14,720 +5% |
| 2021 | $542 +5.8% | $14,020 -34.5% |
| 2020 | $513 -24.9% | $21,410 |
| 2019 | $683 +4.4% | $21,410 |
| 2018 | $654 +4.7% | $21,410 |
| 2017 | $625 | $21,410 +95.9% |
| 2015 | -- | $10,930 |
| 2014 | -- | $10,930 |
| 2013 | -- | $10,930 |
| 2012 | -- | $10,930 -33.2% |
| 2011 | -- | $16,370 -10.2% |
| 2010 | -- | $18,220 |
| 2009 | -- | -- |
Find assessor info on the county website
Monthly payment
Est. payment
Payment breakdown
Explore the cost of this home by adjusting the details. Changes won't be saved.Climate risks
Neighborhood: 71654
Similar homes
- $160,0003 bd3 ba1.8k sqft10 Fairview Dr, Mc Gehee, AR 71654For Sale

 MLS ID #26035070, Beverly Sims, Sims Realty. CARMLS
 - $163,0002 bd2 ba1.5k sqft18 Wolfe Dr, McGehee, AR 71654For Sale
 MLS ID #26022227, Season Nichols, Wilkerson Real Estate Company. CARMLS
 - $180,0003 bd2 ba1.7k sqft10 Bayou Cove Cir, Mc Gehee, AR 71654For Sale By Owner

- $137,0003 bd2 ba1.2k sqft220 School St, Mc Gehee, AR 71654For Sale
 MLS ID #26034659, Hunter Wilkerson, Wilkerson Real Estate Company. CARMLS
 - $120,0004 bd2 ba1.8k sqft2 Paul St, Mc Gehee, AR 71654For SaleMLS ID #26025744, Kara E Linn, Keller Williams Realty Central. CARMLS
- $85,0003 bd1 ba1.5k sqft(Undisclosed Address), McGehee, AR 71654For SaleMLS ID #26007990, Connor G Wilkerson, Wilkerson Real Estate Company. CARMLS
- $139,0003 bd2 ba1.7k sqft911 S Trotter St, Dermott, AR 71638For SaleMLS ID #26033121, Marty Baker, Monticello Realty. CARMLS
- $135,0004 bd2 ba2.1k sqft(Undisclosed Address), Mc Gehee, AR 71654For SaleMLS ID #26037583, Shawna R Thaxton, Wilkerson Real Estate Company. CARMLS
- $148,0003 bd2 ba1.4k sqft608 Highway 35 S, Dermott, AR 71638For SaleMLS ID #25024634, Stephanie Harton, Southern Realty Group. CARMLS
- $125,0004 bd3 ba2k sqft1014 W Daniels St, Dermott, AR 71638For SaleMLS ID #26021484, Kristie R Morrison, Re/Max Real Estate Results. CARMLS
- $90,0004 bd3 ba1.6k sqft1009 N Trotter St, Dermott, AR 71638For SaleMLS ID #25046501, Kristie R Morrison, Re/Max Real Estate Results. CARMLS
- $214,5003 bd2 ba2.5k sqft120 Patrick St, Dumas, AR 71639For SaleMLS ID #26013368, Sherry Bottoms, Bottoms Farm & Home Realty. CARMLS
- $110,0003 bd2 ba1.2k sqft1200 E Bowles St, Dumas, AR 71639For SaleMLS ID #26034581, Jerry W Cochran, Lake Hamilton Realty, Inc.. CARMLS
- $95,0003 bd1 ba1.5k sqft1360 Highway 277 N, Monticello, AR 71655For SaleMLS ID #26036965, Jared H McCain, Cass Martin Realty. CARMLS
- $199,0004 bd4 ba3k sqft117 Brasfield St, Dumas, AR 71639For SaleMLS ID #26018471, Teresa Lambert, Blue Ink Real Estate. CARMLS
- $89,0004 bd3 ba1.7k sqft325 S Crestview St, Dumas, AR 71639For SaleMLS ID #26025428, Kara E Linn, Keller Williams Realty Central. CARMLS
- $125,0004 bd2 ba2.3k sqft213 S May Dr, Dumas, AR 71639For SaleMLS ID #25044042, Teresa Lambert, Blue Ink Real Estate. CARMLS
- $95,0004 bd2 ba1.6k sqft105 S Peterson, Dumas, AR 71639For SaleMLS ID #26018773, Tiffany S Davis, TSD Realty. CARMLS
