Skip main navigation
Off market
  • $1,104,200

    10 Fairway Ln, Medway, MA 02053

    5beds
    3,064sqft
    Single Family Residence
    Built in 1988
    1.2 Acres Lot
    $1,104,200 Zestimate®
    $360/sqft
    $4,148 Estimated rent

    Home value

    $1,104,200

    $1.05M - $1.16M

    $4,148/mo

    Zestimate® history
    Loading
    Loading...

    Owner options

    List your home for rent

    $4,148/mo

    Rent Zestimate®

    Find your next renter with Zillow Rental Manager. Plus, with online applications, you can quickly screen prospective tenants – for free.

    Learn more

    $4,148/mo

    Rent Zestimate®

    Refinance and save

    $6,864/mo

    Est. payment

    Refinancing to a lower rate could help reduce your monthly payments and save thousands over the life of the loan.

    See today's rates

    $6,864/mo

    Est. payment

    Explore your selling options

    Work with a Zillow partner agent

    Leverage their expertise and Zillow's premium Showcase listings to get your home seen by more buyers.

    Get started

    List with your own agent

    Get your home in front of millions of buyers by listing it on Zillow.

    Learn how to do it

    Sell it yourself

    Take full control of how buyers see your home on Zillow by listing For Sale by Owner (FSBO).

    List your home

    What's special

    Master bedroomFormal dining roomPrivate bathWalk in closetWide-open floor planOak hardwood flooringSeparate mechanicals

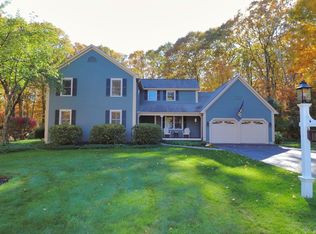
    Welcome home to this one-of-a-kind customized 4 bed 2.5 bath colonial located in one of Medway’s most desirable neighborhoods. Fully renovated in 2017 this home features stone countertops, oak hardwood flooring, 2 car heated garage, formal dining room and a master bedroom boasting a walk in closet and private bath. Perfect for extended family or lavish guest accommodations, this property also has a fully permitted, single level attached in-law built in 2018. The 1 bed 1 bath In-law features a wide-open floor plan, tile floors throughout, separate mechanicals, private entry, its own attached heated garage and an abundance of storage with a full basement and walk-up attic. Sitting on just over an acre, you can relax in your backyard on the patio or entertain guests around your paver style fire pit. Finished off with a whole house generator capable of keeping your 3,000+ square foot paradise online, this home has everything you will ever need. Don’t miss out!

    This property is off market, which means it's not currently listed for sale or rent on Zillow. This may be different from what's available on other websites or public sources.

    Zillow last checked:

    Listing updated:

    Listed by:

    Stefanie Marta 207-520-9365,

    J. Christopher Real Estate Group 401-830-6906

    Bought with:

    Siobhan O Connell

    Gelineau & Associates, R.E.

    Source: MLS PIN,MLS#: 73085889

    Facts & features

    Interior

    Bedrooms & bathrooms
    • Bedrooms: 5
    • Bathrooms: 4
    • Full bathrooms: 3
    • 1/2 bathrooms: 1
    Primary bedroom
    • Features: Bathroom - Full, Walk-In Closet(s), Flooring - Hardwood, Recessed Lighting
    • Level: Second
    Bedroom 2
    • Features: Closet, Flooring - Hardwood, Recessed Lighting
    • Level: Second
    Bedroom 3
    • Features: Closet, Flooring - Hardwood, Recessed Lighting
    • Level: Second
    Bedroom 4
    • Features: Closet, Flooring - Hardwood, Recessed Lighting
    • Level: Second
    Bedroom 5
    • Features: Walk-In Closet(s), Flooring - Stone/Ceramic Tile, Recessed Lighting
    • Level: First
    Primary bathroom
    • Features: Yes
    Bathroom 1
    • Features: Bathroom - Half
    • Level: First
    Bathroom 2
    • Features: Bathroom - Full
    • Level: Second
    Bathroom 3
    • Features: Bathroom - Full
    • Level: Second
    Dining room
    • Features: Flooring - Hardwood, Recessed Lighting, Slider
    • Level: Main,First
    Kitchen
    • Features: Flooring - Stone/Ceramic Tile, Pantry, Countertops - Stone/Granite/Solid, Kitchen Island, Cabinets - Upgraded, Recessed Lighting, Remodeled, Stainless Steel Appliances, Pot Filler Faucet, Gas Stove
    • Level: Main,First
    Living room
    • Features: Flooring - Hardwood, Recessed Lighting
    • Level: Main,First
    Office
    • Features: Recessed Lighting
    • Level: Main
    Heating
    • Baseboard, Heat Pump, Propane, Ductless
    Cooling
    • Central Air, Ductless
    Appliances
    • Included: Water Heater, Range, Dishwasher, ENERGY STAR Qualified Refrigerator, Range Hood, Second Dishwasher, Stainless Steel Appliance(s), Gas Cooktop
    • Laundry: Dryer Hookup - Gas, Washer Hookup, Gas Dryer Hookup, In Basement
    Features
    • Recessed Lighting, Bathroom - Full, Ceiling Fan(s), Walk-In Closet(s), Dining Area, Countertops - Stone/Granite/Solid, Attic Access, Cabinets - Upgraded, Open Floorplan, Pot Filler Faucet, Office, Inlaw Apt.
    • Flooring: Tile, Hardwood, Flooring - Stone/Ceramic Tile
    • Doors: Insulated Doors
    • Windows: Insulated Windows
    • Basement: Full,Interior Entry,Bulkhead,Sump Pump,Radon Remediation System,Concrete,Unfinished
    • Number of fireplaces: 1
    • Fireplace features: Dining Room
    Interior area
    • Total structure area: 3,064
    • Total interior livable area: 3,064 sqft

    Property

    Parking
    • Total spaces: 13
    • Parking features: Attached, Garage Door Opener, Heated Garage, Workshop in Garage, Garage Faces Side, Insulated, Paved Drive, Paved
    • Attached garage spaces: 3
    • Uncovered spaces: 10
    Features
    • Patio & porch: Porch, Patio
    • Exterior features: Porch, Patio, Rain Gutters
    Lot
    • Size: 1.2 Acres
    • Features: Wooded, Underground Storage Tank
    Details
    • Parcel number: M:09 B:012,3166021
    • Zoning: AR-I

    Construction

    Type & style
    • Home type: SingleFamily
    • Architectural style: Colonial
    • Property subtype: Single Family Residence
    Materials
    • Frame
    • Foundation: Concrete Perimeter
    • Roof: Shingle
    Condition
    • Year built: 1988

    Utilities & green energy

    • Electric: Generator, 150 Amp Service, Generator Connection
    • Sewer: Private Sewer
    • Water: Public
    • Utilities for property: for Gas Range, for Gas Dryer, Generator Connection
    Green energy
    • Energy efficient items: Thermostat

    Community & HOA

    Community
    • Features: Public Transportation, Shopping, Tennis Court(s), Park, Golf, Medical Facility, Bike Path, Public School
    • Security: Security System
    HOA
    • Has HOA: No
    Location
    • Region: Medway

    Financial & listing details

    • Price per square foot: $360/sqft
    • Tax assessed value: $685,400
    • Annual tax amount: $11,604
    • Date on market: 11/24/2025
    • Listing terms: Contract
    • Exclusions: 1 Washer, 1 Dryer, Basement Refrigerator And Freezer

    Price history

    DateEventPrice
    6/30/2023Sold$1,050,000-5.8%$343/sqft
    Source: MLS PIN #73085889 Report a problem
    5/3/2023Contingent$1,115,000$364/sqft
    Source: MLS PIN #73085889 Report a problem
    3/29/2023Price change$1,115,000-8.2%$364/sqft
    Source: MLS PIN #73085889 Report a problem
    3/9/2023Listed for sale$1,215,000+157.1%$397/sqft
    Source: MLS PIN #73085889 Report a problem
    3/29/2016Sold$472,500-1.5%$154/sqft
    Source: Public Record Report a problem
    2/17/2016Pending sale$479,900$157/sqft
    Source: ERA Key Realty Services #71958468 Report a problem
    2/12/2016Listed for sale$479,900+88.3%$157/sqft
    Source: ERA Key Realty Services #71958468 Report a problem
    1/11/2002Sold$254,900$83/sqft
    Source: Public Record Report a problem
    10/15/1999Sold$254,900+7.6%$83/sqft
    Source: Public Record Report a problem
    7/15/1988Sold$236,900$77/sqft
    Source: Public Record Report a problem

    Public tax history

    YearProperty taxesTax assessment
    2025$12,098 -1%$849,000
    2024$12,226 +5.7%$849,000 +17%
    2023$11,563 -0.4%$725,400 +5.8%
    2022$11,604 +0.9%$685,400 +4.1%
    2021$11,499 +2.6%$658,600 +2.8%
    2020$11,207 +5.8%$640,400 +2.6%
    2019$10,594 +30.7%$624,300 +36%
    2018$8,104 +9.2%$458,900 +10.8%
    2017$7,422 +6.3%$414,200 +7.5%
    2016$6,980 +3.8%$385,400 +4.5%
    2015$6,725 +2.7%$368,700 +6.1%
    2014$6,547 -3.4%$347,500 -4.8%
    2013$6,774 +3.9%$365,000 -2.1%
    2012$6,517 +8%$372,800 +5.6%
    2011$6,036 -4.7%$353,000 -9.2%
    2010$6,334 +7.7%$388,800
    2009$5,879 +4.7%$388,800 -2.6%
    2008$5,614 +0.1%$399,300 -5.2%
    2007$5,609 +2.1%$421,100 -0.7%
    2006$5,491 +6.9%$424,000 +17.5%
    2005$5,137 +12.4%$361,000 +10.2%
    2004$4,572 +3.4%$327,500
    2003$4,421 +14.9%$327,500 +38.8%
    2001$3,848 $235,900
    Find assessor info on the county website

    Neighborhood: 02053

    Nearby schools

    GreatSchools rating
    Get a cash offer in 3 minutes
    Find out how much your home could sell for in as little as 3 minutes with a no-obligation cash offer.
    Estimated market value
    $1,104,200
    Get a cash offer in 3 minutes
    Find out how much your home could sell for in as little as 3 minutes with a no-obligation cash offer.
    Estimated market value
    $1,104,200