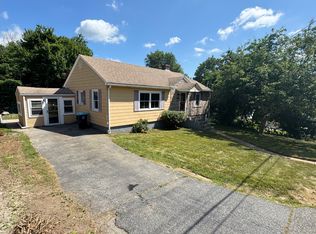
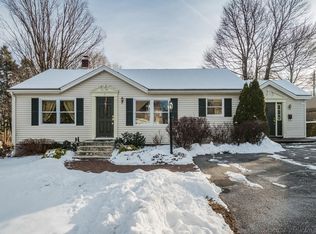
Charming and inviting Cape nestled in a lovely neighborhood close to Shrewsbury Center! A warm, fireplaced living room welcomes you in, while the dining room opens to a wonderful covered deck overlooking the beautiful, private backyard—perfect for relaxing or entertaining. The efficient kitchen enjoys views of the screened porch, offering another great spot to enjoy the outdoors. Two bedrooms and a full bath on the first floor provide flexibility for one-level living, while upstairs you'll find two generously sized bedrooms and a second full bath. The finished lower level offers valuable additional living space and is not included in the stated square footage. You will notice the pride of ownership with a long list of important upgrades. An attached one-car under garage, backyard shed and a beautiful private lot complete this well-loved home. A terrific opportunity in a convenient Shrewsbury location!
For sale
$519,900
10 Farview Ave, Shrewsbury, MA 01545
4beds
1,512sqft
Single Family Residence
Built in 1954
7,500 Square Feet Lot
$523,400 Zestimate®
$344/sqft
$-- HOA
What's special
Screened porchBackyard shedAttached one-car under garageBeautiful private lotBeautiful private backyard
- 1 day
- 436
- 49
Zillow last checked:
Listing updated:
Listed by:
Elaine Quigley 508-735-5161,
Berkshire Hathaway HomeServices Commonwealth Real Estate 508-834-1500
Source: MLS PIN,MLS#: 73574785
Facts & features
Interior
Bedrooms & bathrooms
- Bedrooms: 4
- Bathrooms: 2
- Full bathrooms: 2
Primary bedroom
- Level: First
Bedroom 2
- Level: First
Bedroom 3
- Level: Second
Bedroom 4
- Level: Second
Primary bathroom
- Features: No
Bathroom 1
- Level: First
Bathroom 2
- Level: Second
Dining room
- Features: Flooring - Hardwood, Exterior Access, Wainscoting
- Level: First
Kitchen
- Level: First
Living room
- Features: Flooring - Hardwood, Wainscoting
- Level: First
Heating
- Forced Air, Oil
Cooling
- Window Unit(s)
Appliances
- Included: Electric Water Heater, Range, Dishwasher, Microwave, Refrigerator, Freezer, Washer, Dryer
- Laundry: In Basement, Electric Dryer Hookup
Features
- Play Room
- Flooring: Wood, Tile, Carpet
- Windows: Insulated Windows, Storm Window(s)
- Basement: Full,Partially Finished,Garage Access,Sump Pump
- Number of fireplaces: 1
- Fireplace features: Living Room
Interior area
- Total structure area: 1,512
- Total interior livable area: 1,512 sqft
- Finished area above ground: 1,512
- Finished area below ground: 300
Video & virtual tour
Property
Parking
- Total spaces: 5
- Parking features: Attached, Under, Paved Drive, Off Street
- Attached garage spaces: 1
- Uncovered spaces: 4
Features
- Patio & porch: Porch - Enclosed, Deck
- Exterior features: Porch - Enclosed, Deck, Storage
Lot
- Size: 7,500 Square Feet
- Features: Wooded, Gentle Sloping
Details
- Parcel number: M:0029 B:005000 L:0000,1677612
- Zoning: RB2
Construction
Type & style
- Home type: SingleFamily
- Architectural style: Cape
- Property subtype: Single Family Residence
Materials
- Frame
- Foundation: Concrete Perimeter
- Roof: Shingle
Condition
- Year built: 1954
Utilities & green energy
- Electric: Circuit Breakers
- Sewer: Public Sewer
- Water: Public
- Utilities for property: for Electric Range, for Electric Dryer
Community & HOA
Community
- Features: Public Transportation, Shopping, Park, Walk/Jog Trails, Medical Facility, Laundromat, Highway Access, House of Worship, Public School
HOA
- Has HOA: No
Location
- Region: Shrewsbury
Financial & listing details
- Price per square foot: $344/sqft
- Tax assessed value: $489,200
- Annual tax amount: $5,626
- Date on market: 9/9/2026
- Road surface type: Paved
Estimated market value
$523,400
$497,000 - $550,000
$3,220/mo
Price history
| Date | Event | Price |
|---|---|---|
| 9/10/2026 | Listed for sale | $519,900+49.4%$344/sqft |
Source: MLS PIN #73574785 Report a problem | ||
| 8/17/2006 | Sold | $348,000+229.9%$230/sqft |
Source: Public Record Report a problem | ||
| 5/7/1993 | Sold | $105,500$70/sqft |
Source: Public Record Report a problem | ||
Public tax history
| Year | Property taxes | Tax assessment |
|---|---|---|
| 2025 | $5,641 +7.4% | $468,500 +10.4% |
| 2024 | $5,252 +2.6% | $424,200 +8.7% |
| 2023 | $5,121 -7% | $390,300 |
| 2022 | $5,507 +28.2% | $390,300 +19.9% |
| 2021 | $4,295 +5.9% | $325,600 +0.1% |
| 2020 | $4,056 +5.2% | $325,300 +6% |
| 2019 | $3,856 +4.1% | $306,800 +4.9% |
| 2018 | $3,703 +4.7% | $292,500 +6.1% |
| 2017 | $3,537 +2% | $275,700 +3.3% |
| 2016 | $3,468 | $266,800 |
Find assessor info on the county website
Monthly payment
Est. payment
Payment breakdown
Explore the cost of this home by adjusting the details. Changes won't be saved.Climate risks
Neighborhood: 01545
Nearby schools
Schools provided by the listing agent
- Elementary: Floral St School
- Middle: Sherwood Middle/ Oak Middle
- High: Shrewsbury Hs
Source: MLS PIN. This data may not be complete. We recommend contacting the local school district to confirm school assignments for this home.