Imagine coming home to this quintessential New England Cape where timeless charm and modern updates come together beautifully. Spacious and flexible, this home offers 4 bedrooms, 2 full baths, and room to grow, work from home, or simply enjoy everyday living. Fresh paint and newly refinished hardwood floors create a warm, welcoming feel, while the inviting living room with its cozy fireplace is the perfect place to gather on crisp evenings. The bright, spacious kitchen features brand new quartz countertops, stainless steel appliances, and plenty of room for everything from weeknight dinners to holiday celebrations. Step outside to the oversized deck overlooking the expansive, fully fenced backyard, the perfect setting for morning coffee, summer cookouts, children and pets at play, or quiet evenings under the stars. Nestled at the edge of a picturesque neighborhood with easy access to shopping, dining, and major commuter routes, this is the kind of home that simply feels right.
For sale
$599,750
84 South St, Shrewsbury, MA 01545
4beds
1,764sqft
Single Family Residence
Built in 1950
10,601 Square Feet Lot
$596,900 Zestimate®
$340/sqft
$-- HOA
What's special
Cozy fireplaceOversized deckNewly refinished hardwood floorsBrand new quartz countertopsStainless steel appliancesSpacious and flexibleExpansive fully fenced backyard
- 6 days |
- 3,655 |
- 279 |
Likely to sell faster than
Zillow last checked:
Listing updated:
Listed by:
THE LASH GROUP 508-603-9898,
Keller Williams Boston MetroWest 508-877-6500,
Shayna Ashton 508-208-4132
Source: MLS PIN,MLS#: 73546194
Loading...
Facts & features
Interior
Bedrooms & bathrooms
- Bedrooms: 4
- Bathrooms: 2
- Full bathrooms: 2
Primary bedroom
- Features: Closet, Flooring - Hardwood, Lighting - Overhead
- Level: Second
- Width: 14
Bedroom 2
- Features: Closet, Flooring - Hardwood, Lighting - Overhead
- Level: Second
Bedroom 3
- Features: Closet, Flooring - Hardwood, Lighting - Overhead, Closet - Double
- Level: First
- Width: 12
Bedroom 4
- Features: Closet, Flooring - Hardwood, Lighting - Overhead, Closet - Double
- Level: First
- Area: 132
- Dimensions: 12 x 11
Primary bathroom
- Features: No
Bathroom 1
- Features: Bathroom - Full, Bathroom - With Tub
- Level: First
Bathroom 2
- Features: Bathroom - Full, Bathroom - Tiled With Tub
- Level: Second
Dining room
- Features: Flooring - Hardwood, Slider
- Level: First
Kitchen
- Features: Flooring - Stone/Ceramic Tile, Countertops - Stone/Granite/Solid, Breakfast Bar / Nook, Recessed Lighting, Stainless Steel Appliances, Gas Stove
- Level: First
Living room
- Features: Ceiling Fan(s), Flooring - Hardwood
- Level: First
- Length: 17
Heating
- Forced Air, Electric Baseboard, Natural Gas
Cooling
- Window Unit(s), Whole House Fan
Appliances
- Included: Gas Water Heater, Water Heater, Range, Dishwasher, Disposal, Refrigerator, Freezer, Washer, Dryer, Range Hood
- Laundry: In Basement
Features
- Cathedral Ceiling(s), Sun Room
- Flooring: Tile, Hardwood, Flooring - Stone/Ceramic Tile
- Basement: Full,Bulkhead
- Number of fireplaces: 1
- Fireplace features: Living Room
Interior area
- Total structure area: 1,764
- Total interior livable area: 1,764 sqft
- Finished area above ground: 1,764
Video & virtual tour
Property
Parking
- Total spaces: 5
- Parking features: Attached, Off Street
- Attached garage spaces: 1
- Uncovered spaces: 4
Features
- Patio & porch: Deck - Wood, Patio
- Exterior features: Deck - Wood, Patio, Rain Gutters, Storage, Fenced Yard
- Fencing: Fenced/Enclosed,Fenced
Lot
- Size: 10,601 Square Feet
- Features: Corner Lot, Level
Details
- Parcel number: M:0029 B:003000 L:0000,1677610
- Zoning: RB1
Construction
Type & style
- Home type: SingleFamily
- Architectural style: Cape
- Property subtype: Single Family Residence
Materials
- Frame
- Foundation: Concrete Perimeter
- Roof: Shingle
Condition
- Year built: 1950
Utilities & green energy
- Electric: Circuit Breakers
- Sewer: Public Sewer
- Water: Public
- Utilities for property: for Gas Range
Community & HOA
Community
- Features: Shopping, Tennis Court(s), Park, Medical Facility, Highway Access, House of Worship, Marina, Private School, Public School
HOA
- Has HOA: No
Location
- Region: Shrewsbury
Financial & listing details
- Price per square foot: $340/sqft
- Tax assessed value: $542,200
- Annual tax amount: $6,235
- Date on market: 7/8/2026
- Exclusions: Staging Furniture.
Estimated market value
$596,900
$567,000 - $627,000
$3,934/mo
Price history
| Date | Event | Price |
|---|---|---|
| 7/8/2026 | Listed for sale | $599,750+57.4%$340/sqft |
Source: MLS PIN #73546194 Report a problem | ||
| 7/31/2017 | Sold | $381,000-2.3%$216/sqft |
Source: Public Record Report a problem | ||
| 6/14/2017 | Pending sale | $389,900$221/sqft |
Source: Andrew J. Abu Inc., REALTORS� #72178092 Report a problem | ||
| 6/7/2017 | Listed for sale | $389,900+20.5%$221/sqft |
Source: Andrew J. Abu Inc., REALTORS� #72178092 Report a problem | ||
| 2/20/2004 | Sold | $323,500+194.1%$183/sqft |
Source: Public Record Report a problem | ||
| 10/25/1996 | Sold | $110,000$62/sqft |
Source: Public Record Report a problem | ||
Public tax history
| Year | Property taxes | Tax assessment |
|---|---|---|
| 2025 | $6,231 +8% | $517,500 +11% |
| 2024 | $5,772 +3.2% | $466,200 +9.4% |
| 2023 | $5,593 -7% | $426,300 |
| 2022 | $6,015 +28.5% | $426,300 +20.1% |
| 2021 | $4,682 +6.2% | $355,000 +0.5% |
| 2020 | $4,407 +5.2% | $353,400 +6% |
| 2019 | $4,191 +5.1% | $333,400 +5.9% |
| 2018 | $3,987 +3.8% | $314,900 +5.2% |
| 2017 | $3,840 +2.1% | $299,300 +3.5% |
| 2016 | $3,761 | $289,300 |
Find assessor info on the county website
Monthly payment
Est. payment
Payment breakdown
Explore the cost of this home by adjusting the details. Changes won't be saved.Climate risks
Neighborhood: 01545
Nearby schools
GreatSchools rating
- 7/10Floral Street SchoolGrades: K-4Distance: 0.6 mi
- 9/10Oak Middle SchoolGrades: 7-8Distance: 1.4 mi
- 9/10Shrewsbury Sr High SchoolGrades: 9-12Distance: 2.5 mi
- $712,7003 bd2 ba2k sqft6 Farview Ave, Shrewsbury, MA 01545Off Market
- $780,2004 bd3 ba2.7k sqft85 South St, Shrewsbury, MA 01545Off Market
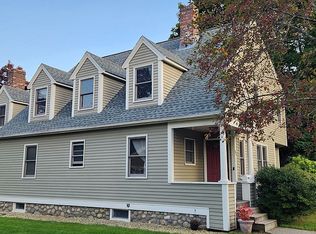
- $698,8003 bd2 ba2k sqft80 South St, Shrewsbury, MA 01545Off Market
- $469,1003 bd1 ba1.6k sqft76 South St, Shrewsbury, MA 01545Off Market
- $614,2003 bd2 ba1.5k sqft10 Farview Ave, Shrewsbury, MA 01545Off Market
- $651,0003 bd1 ba2k sqft90 South St, Shrewsbury, MA 01545Off Market
- $457,3002 bd1 ba1.6k sqft5 Farview Ave, Shrewsbury, MA 01545Off Market
- $794,1003 bd2 ba2.1k sqft81 South St, Shrewsbury, MA 01545Off Market
A local agent can set up tours, give advice and negotiate with sellers.
Similar homes
- $655,0003 bd3 ba1.9k sqft2 Mayflower Cir, Shrewsbury, MA 01545For Sale
 MLS ID #73547647, Sable Homes Metro-West Team, William Raveis R.E. & Home Services. MLS PIN
 - $539,9004 bd1 ba1.3k sqft67 Crescent St, Shrewsbury, MA 01545For Sale
 MLS ID #73541500, Maribeth McCauley Lynch, Lamacchia Realty, Inc.. MLS PIN
 - $629,0003 bd2 ba1.8k sqft145 Boylston Cir, Shrewsbury, MA 01545For Sale
 MLS ID #73509456, Jay Mitchell, eXp Realty LLC - Corporate Office. MLS PIN
 - $649,0004 bd3 ba1.8k sqft4 Azalea Cir, Millbury, MA 01527For Sale
 MLS ID #73547932, Geetanjali Pathak, Keller Williams Pinnacle MetroWest. MLS PIN
 - $450,0003 bd1 ba1.2k sqft30 Bellridge Dr, Shrewsbury, MA 01545For SaleMLS ID #73531342, James Fisher, Lamacchia Realty, Inc.. MLS PIN
- $580,0003 bd2 ba2k sqft8 Millbury Ter, Millbury, MA 01527For SaleMLS ID #73540234, Erica Antonio, Keller Williams Boston MetroWest. MLS PIN
- $729,0004 bd3 ba2.2k sqft98 Fitzpatrick Rd, Grafton, MA 01519For SaleMLS ID #73546856, Samuel Rymer, Rymer Realty Group LLC. MLS PIN
- $599,9002 bd2 ba1.4k sqft3 Beach St, Westborough, MA 01581For SaleMLS ID #73542545, Mary G. Wood, Lamacchia Realty, Inc.. MLS PIN
- $635,0003 bd2 ba1.4k sqft15 Walker St, Westborough, MA 01581For SaleMLS ID #73541614, Julie Henry, Mathieu Newton Sotheby's International Realty. MLS PIN
- $575,0003 bd2 ba1.5k sqft136 Prospect St, Marlborough, MA 01752For SaleMLS ID #73547041, Kathy Chisholm, Realty Executives Boston West. MLS PIN
- $559,0003 bd3 ba1.9k sqft665 Blackstone St, Uxbridge, MA 01569For SaleMLS ID #73547366, Kristen Moore, RE/MAX Properties. MLS PIN
- $489,9003 bd2 ba1.4k sqft19 Barnard Rd, Worcester, MA 01605For SaleMLS ID #73547239, Maria Troka, A & E Realty Company, Inc.. MLS PIN
- $499,9003 bd2 ba1.6k sqft154 Barnard Rd, Worcester, MA 01605For SaleMLS ID #73546410, Mary Tavolieri McMahon, Berkshire Hathaway HomeServices Commonwealth Real Estate. MLS PIN
- $575,0004 bd3 ba2.1k sqft87 Malden St, Worcester, MA 01606For SaleMLS ID #73536793, Christopher Group, Christopher Group. MLS PIN
- $676,0003 bd2 ba1.9k sqft25 Coal Kiln Rd, Princeton, MA 01541For SaleMLS ID #73546862, Rosaura Miranda, OWN IT. MLS PIN
- $659,9993 bd2 ba1.4k sqft18 Mayflower Rd, Northborough, MA 01532For SaleMLS ID #73507722, Sergio Froes Oliveira, Settlers Realty Group, LLC. MLS PIN
- $499,7003 bd3 ba1.4k sqft101 Bay State Rd, Worcester, MA 01606For SaleMLS ID #73546193, THE LASH GROUP, Keller Williams Boston MetroWest. MLS PIN
- $514,9003 bd2 ba1.1k sqft91 Bunkerhill Pkwy, West Boylston, MA 01583For SaleMLS ID #73541593, Claudia Miller, Mega Realty Services. MLS PIN
- $540,0003 bd2 ba2k sqft31 Wildrose Ave, Worcester, MA 01602For SaleMLS ID #73545476, Richard J. Trifone, RE/MAX Vision. MLS PIN
- $499,9002 bd3 ba2.1k sqftSouth Meadow, Shrewsbury, MA 01545For SaleMLS ID #73537705, Geetanjali Pathak, Keller Williams Pinnacle MetroWest. MLS PIN
