Skip main navigation
Off market
  • $654,400

    10 Fawnhollow La, Manchester, NJ 08759

    3beds
    2,824sqft
    SingleFamily
    Built in 2009
    7,405 Square Feet Lot
    $654,400 Zestimate®
    $232/sqft
    $3,920 Estimated rent

    Home value

    $654,400

    $622,000 - $694,000

    $3,920/mo

    Zestimate® history
    Loading
    Loading...

    Owner options

    List your home for rent

    $3,920/mo

    Rent Zestimate®

    Find your next renter with Zillow Rental Manager. Plus, with online applications, you can quickly screen prospective tenants – for free.

    Learn more

    $3,920/mo

    Rent Zestimate®

    Refinance and save

    $4,632/mo

    Est. payment

    Refinancing to a lower rate could help reduce your monthly payments and save thousands over the life of the loan.

    See today's rates

    $4,632/mo

    Est. payment

    Explore your selling options

    Work with a Zillow partner agent

    Leverage their expertise and Zillow's premium Showcase listings to get your home seen by more buyers.

    Get started

    List with your own agent

    Get your home in front of millions of buyers by listing it on Zillow.

    Learn how to do it

    Sell it yourself

    Take full control of how buyers see your home on Zillow by listing For Sale by Owner (FSBO).

    List your home

    What's special

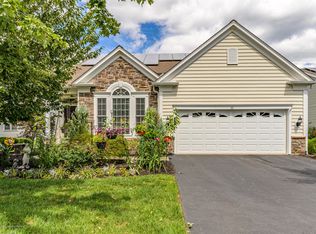
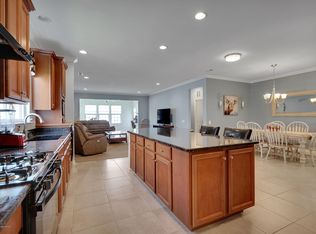
    Settle down & live in luxury in this stunning RARE Mayfield 3 BR 2.5 Bath Model home in desirable River Pointe! Situated in a quiet cul-de-sac, meticulously maintained inside & out with curb appeal, just pack your bags & MOVE RIGHT IN! Features inc. a HUGE 2020 sq ft. Unfinished Basement w/9' ceilings. NEWER 2017 EIK offers SS Appl., granite counters, 5 Burner Cooktop, extended center island, dbl Oven, Pantry, easy access pull out drawers & glazed cherry wood cabs. Sunsoaked Dinette & Butler's Pantry too! Formal LR & DR feat. elegant crown molding & make entertaining easy. 2 Story Fam Rm w/Vaulted Ceilings opens to the lovely Sunroom. Here, relax & enjoy peaceful panoramic views of the pristine 19'x29' Paver Patio w/15' remote controlled awning! 1st Flr MBR is 1 of the LARGEST in all

    This property is off market, which means it's not currently listed for sale or rent on Zillow. This may be different from what's available on other websites or public sources.
    Facts & features

    Interior

    Bedrooms & bathrooms
    • Bedrooms: 3
    • Bathrooms: 3
    • Full bathrooms: 2
    • 1/2 bathrooms: 1
    Heating
    • Forced air, Electric, Gas
    Cooling
    • Central
    Appliances
    • Included: Dishwasher, Microwave, Range / Oven, Refrigerator
    • Laundry: Laundry Room
    Features
    • Vaulted Ceiling(s), Dining Room, Family Room, Entrance Foyer, Kitchen, Living Room, Powder Room, Bath Main, Bath Other, Attic, 1 Bedroom, 2 Bedrooms, High Ceilings, Loft, Florida Room
    • Flooring: Tile, Carpet, Hardwood
    • Windows: Insulated Windows
    • Basement: Partially finished
    Interior area
    • Total interior livable area: 2,824 sqft

    Property

    Parking
    • Total spaces: 2
    • Parking features: Garage - Attached
    Accessibility
    • Accessibility features: Stall Shower
    Features
    • Levels: Two
    • Patio & porch: Patio, Porch
    • Exterior features: Stone, Vinyl
    • Pool features: Private
    Lot
    • Size: 7,405 sqft
    • Features: Level, Cul-De-Sac
    Details
    • Parcel number: 19000710800012

    Construction

    Type & style
    • Home type: SingleFamily
    • Architectural style: Contemporary
    Materials
    • Frame
    • Foundation: Concrete
    • Roof: Asphalt
    Condition
    • Year built: 2009

    Utilities & green energy

    • Sewer: Public Sewer
    • Water: Public
    • Utilities for property: Electricity Connected, Natural Gas Connected

    Community & neighborhood

    Security
    • Security features: Security Gate
    Location
    • Region: Manchester

    HOA & financial

    HOA
    • Has HOA: Yes
    • HOA fee: $322 monthly
    • Services included: Maintenance Grounds, Snow Removal, Trash, Maintenance Structure, Amenities-Some

    Other

    Other facts
    • Appliances: Dishwasher, Refrigerator, Gas Water Heater, Gas Range/Oven, Microwave
    • ArchitecturalStyle: Colonial
    • AssociationFee2Frequency: Monthly
    • Basement: Full, Utility Room, Interior Entry, Storage Space
    • Cooling: Central Air, Zoned
    • ExteriorFeatures: Yard, Lawn Sprinklers
    • Flooring: Carpet, Ceramic Tile, Wood
    • Heating: Forced Air, Zoned
    • HeatingYN: true
    • InteriorFeatures: Vaulted Ceiling(s), Dining Room, Family Room, Entrance Foyer, Kitchen, Living Room, Powder Room, Bath Main, Bath Other, Attic, 1 Bedroom, 2 Bedrooms, High Ceilings, Loft, Florida Room
    • AssociationFeeIncludes: Maintenance Grounds, Snow Removal, Trash, Maintenance Structure, Amenities-Some
    • CommunityFeatures: Curbs, Clubhouse, Community Room, Gated, Shuffle Board, Tennis Court(s), Fitness Center
    • Age: 0
    • TransactionType: Sale
    • Levels: Two
    • LivingAreaUnits: Square Feet
    • FireplacesTotal: 0
    • OriginatingSystemName: CJMLS API
    • Ownership: Fee Simple
    • ParkingFeatures: Asphalt, Garage, Attached, 2 Car Width, Driveway, Paved, Additional Parking, Oversized
    • PetsAllowed: Yes
    • PoolFeatures: Private
    • PatioAndPorchFeatures: Patio, Porch
    • PoolPrivateYN: true
    • RoomMasterBedroomLevel: First
    • PropertyType: Residential
    • Roof: Asphalt
    • RoomDiningRoomFeatures: Formal Dining Room
    • RoomKitchenFeatures: Eat-in Kitchen, Separate Dining Area, Granite/Corian Countertops, Kitchen Island, Pantry
    • Utilities: Electricity Connected, Natural Gas Connected
    • WaterSource: Public
    • WindowFeatures: Insulated Windows
    • LotFeatures: Level, Cul-De-Sac
    • RoomMasterBedroomFeatures: Full Bath, Two Sinks, Walk-In Closet(s)
    • SecurityFeatures: Security Gate
    • SeniorCommunityYN: true
    • StructureType: Custom Home
    • Sewer: Public Sewer
    • AccessibilityFeatures: Stall Shower
    • RoomsTotal: 11
    • BuildingAreaUnits: Square Feet
    • BuyerFinancing: Cash, Conventional, FHA, VA
    • CoolingYN: true
    • ExistingLeaseType: Net
    • LotMeasurement: A
    • PricePerAcre: 0
    • PricePerSquareFoot: 0
    • LaundryFeatures: Laundry Room
    • LotSizeUnits: Acres
    • Possession: Close Of Escrow
    • MlsStatus: Under Contract
    • ConstructionMaterials: Vinyl Siding, Stone
    • Exclusions: Personal Belongings. W&d.
    • SubLeaseExpiration: 1800-01-01T05:00:00.000Z
    • FoundationDetails: Basement
    • RoomBathroomFeatures: Stall Shower and Tub, Two Sinks
    • ParcelNumber: 19000710800012
    • Ownership: Fee Simple

    Price history

    DateEventPrice
    1/26/2021Sold$400,000+0%$142/sqft
    Source: Public Record Report a problem
    1/13/2021Pending sale$399,895$142/sqft
    Source: RE/MAX International #22031978 Report a problem
    1/5/2021Contingent$399,895$142/sqft
    Source: Local MLS #2019302 Report a problem
    11/12/2020Pending sale$399,895$142/sqft
    Source: RE/MAX 1st ADVANTAGE #2019302 Report a problem
    10/22/2020Price change$399,895-2.4%$142/sqft
    Source: RE/MAX 1st ADVANTAGE #2019302 Report a problem
    10/17/2020Price change$409,895-2.4%$145/sqft
    Source: RE/MAX 1st ADVANTAGE #2019302 Report a problem
    10/9/2020Price change$419,895-1.2%$149/sqft
    Source: RE/MAX 1st ADVANTAGE #2019302 Report a problem
    9/8/2020Listed for sale$424,900-3.4%$150/sqft
    Source: RE/MAX 1st. Advantage #22031978 Report a problem
    5/3/2020Listing removed$439,900$156/sqft
    Source: Diane Turton, Realtors-Toms River #22003929 Report a problem
    2/1/2020Listed for sale$439,900$156/sqft
    Source: Diane Turton, Realtors-Toms River #22003929 Report a problem
    7/23/2019Sold$439,900$156/sqft
    Source: Public Record Report a problem
    5/12/2019Listed for sale$439,900+2.9%$156/sqft
    Source: Crossroads Realty Inc-Berkeley #21919673 Report a problem
    11/20/2017Listing removed$427,500$151/sqft
    Source: Crossroads Realty Inc-Berkeley #21738784 Report a problem
    10/6/2017Listed for sale$427,500+12.8%$151/sqft
    Source: Crossroads Realty Inc-Berkeley #21738784 Report a problem
    7/1/2016Sold$379,000-2.6%$134/sqft
    Source: Public Record Report a problem
    4/12/2016Pending sale$389,000$138/sqft
    Source: Weichert Realtors #21532992 Report a problem
    8/24/2015Listed for sale$389,000$138/sqft
    Source: Weichert Realtors-Brick #21532992 Report a problem
    6/16/2015Listing removed$389,000$138/sqft
    Source: Lake Como Realty #21506130 Report a problem
    6/4/2015Price change$389,000-2.7%$138/sqft
    Source: Lake Como Realty #21506130 Report a problem
    3/5/2015Listed for sale$399,900+0.1%$142/sqft
    Source: Lake Como Realty #21506130 Report a problem
    2/3/2009Sold$399,435$141/sqft
    Source: Public Record Report a problem

    Public tax history

    YearProperty taxesTax assessment
    2023$9,048 +2.2%$408,500
    2022$8,852 $408,500
    2021$8,852 +0.2%$408,500
    2020$8,834 +0.4%$408,500 +18.6%
    2019$8,799 -0.4%$344,400
    2018$8,834 +4.2%$344,400
    2017$8,477 +1.9%$344,400
    2016$8,315 +2.2%$344,400
    2015$8,140 +3.7%$344,400
    2014$7,847 +12.8%$344,400
    2013$6,954 $344,400

    Find assessor info on the county website

    Neighborhood: 08759

    Nearby schools

    GreatSchools rating
    Schools provided by the listing agent
    • Elementary: Manchester Twnshp
    • Middle: Manchester TWP
    • High: Manchester Twnshp

    Source: The MLS. This data may not be complete. We recommend contacting the local school district to confirm school assignments for this home.

    Get a cash offer in 3 minutes
    Find out how much your home could sell for in as little as 3 minutes with a no-obligation cash offer.
    Estimated market value
    $654,400
    Get a cash offer in 3 minutes
    Find out how much your home could sell for in as little as 3 minutes with a no-obligation cash offer.
    Estimated market value
    $654,400