Skip main navigation
Off market
  • $633,200

    10 Fawnhollow Lane, Manchester, NJ 08759

    3beds
    2,824sqft
    Adult Community
    Built in 2009
    7,405 Square Feet Lot
    $633,200 Zestimate®
    $224/sqft
    $3,640 Estimated rent

    Home value

    $633,200

    $576,000 - $697,000

    $3,640/mo

    Zestimate® history
    Loading
    Loading...

    Owner options

    List your home for rent

    $3,640/mo

    Rent Zestimate®

    Find your next renter with Zillow Rental Manager. Plus, with online applications, you can quickly screen prospective tenants – for free.

    Learn more

    $3,640/mo

    Rent Zestimate®

    Refinance and save

    $4,556/mo

    Est. payment

    Refinancing to a lower rate could help reduce your monthly payments and save thousands over the life of the loan.

    See today's rates

    $4,556/mo

    Est. payment

    Explore your selling options

    Work with a Zillow partner agent

    Leverage their expertise and Zillow's premium Showcase listings to get your home seen by more buyers.

    Get started

    List with your own agent

    Get your home in front of millions of buyers by listing it on Zillow.

    Learn how to do it

    Sell it yourself

    Take full control of how buyers see your home on Zillow by listing For Sale by Owner (FSBO).

    List your home

    What's special

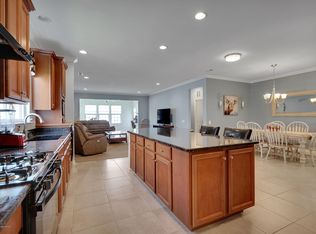
    Settle down & live in luxury in this stunning RARE Mayfield 3 BR 2.5 Bath Model home in desirable River Pointe! Situated in a quiet cul-de-sac, meticulously maintained inside & out with curb appeal, just pack your bags & MOVE RIGHT IN! Features inc. a HUGE 2020 sq ft. Unfinished Basement w/9' ceilings. NEWER 2017 EIK offers SS Appl., granite counters, 5 Burner Cooktop, extended center island, dbl Oven, Pantry, easy access pull out drawers & glazed cherry wood cabs. Sunsoaked Dinette & Butler's Pantry too! Formal LR & DR feat. elegant crown molding & make entertaining easy. 2 Story Fam Rm w/Vaulted Ceilings opens to the lovely Sunroom. Here, relax & enjoy peaceful panoramic views of the pristine 19'x29' Paver Patio w/15' remote controlled awning! 1st Flr MBR is 1 of the LARGEST in all models! Gorgeous tray ceiling, WIC, sitting area & luxe ensuite bath w/dual vanity, stall shower & tub. Loft area inc. 2 more generous BRs, Full Bath & ample storage in the W/U Attic. 2 Car Garage, Security Sys, Honeywell full home humidifier, Insulated Ductwork, Solar Panels & wiring for home generator, too! Enjoy endless amenities such as the 16,000sqft Clubhouse, Indoor + Outdoor Pool, Tennis, Shuffleboard, Exercise Facilities & more, all in a premiere Gated Community! A TRUE MUST SEE!

    This property is off market, which means it's not currently listed for sale or rent on Zillow. This may be different from what's available on other websites or public sources.

    Zillow last checked:

    Listing updated:

    Listed by:

    Robert Dekanski 732-827-5344,

    RE/MAX 1st. Advantage,

    Michael Laico 732-382-0200,

    RE/MAX 1st. Advantage

    Bought with:

    Vincent Maldonado, 0897732

    Realty One Group Emerge

    Source: MoreMLS,MLS#: 22031978MLS Logo

    Facts & features

    Interior

    Bedrooms & bathrooms
    • Bedrooms: 3
    • Bathrooms: 3
    • Full bathrooms: 2
    • 1/2 bathrooms: 1
    Rooms
    • Room types: Bonus Room, Loft
    Bedroom
    • Description: Attic Access
    • Area: 120
    • Dimensions: 10 x 12
    Bedroom
    • Area: 110
    • Dimensions: 11 x 10
    Bathroom
    • Description: Half
    Bathroom
    • Description: Full
    Other
    • Area: 368
    • Dimensions: 23 x 16
    Other
    • Description: Full
    Other
    • Area: 160
    • Dimensions: 20 x 8
    Dining room
    • Area: 192
    • Dimensions: 16 x 12
    Family room
    • Area: 289
    • Dimensions: 17 x 17
    Kitchen
    • Area: 247
    • Dimensions: 19 x 13
    Living room
    • Area: 156
    • Dimensions: 12 x 13
    Loft
    • Area: 377
    • Dimensions: 29 x 13
    Sunroom
    • Area: 150
    • Dimensions: 15 x 10
    Heating
    • Natural Gas, Forced Air, 2 Zoned Heat
    Cooling
    • Central Air, 2 Zoned AC
    Features
    • Ceilings - 9Ft+ 1st Flr, Dec Molding, Recessed Lighting
    • Flooring: Ceramic Tile, Wood
    • Windows: Thermal Window
    • Basement: Full,Unfinished
    • Attic: Attic
    Interior area
    • Total structure area: 2,824
    • Total interior livable area: 2,824 sqft

    Property

    Parking
    • Total spaces: 2
    • Parking features: Paved, Asphalt, Double Wide Drive, Driveway, Oversized
    • Attached garage spaces: 2
    • Has uncovered spaces: Yes
    Features
    • Stories: 2
    • Pool features: Community, In Ground, Association
    Lot
    • Size: 7,405 Square Feet
    • Dimensions: 60 x 124
    • Features: Cul-De-Sac
    • Topography: Level
    Details
    • Parcel number: 19000710800012
    • Zoning description: Planned Residential, Residential

    Construction

    Type & style
    • Home type: SingleFamily
    • Architectural style: Custom
    • Property subtype: Adult Community
    Materials
    • Stone
    Condition
    • New construction: No
    • Year built: 2009

    Utilities & green energy

    • Sewer: Public Sewer

    Community & HOA

    Community
    • Security: Security System, Security Guard
    • Senior community: Yes
    • Subdivision: River Pointe
    HOA
    • Has HOA: Yes
    • Services included: Trash, Common Area, Lawn Maintenance, Snow Removal
    • HOA fee: $322 monthly
    Location
    • Region: Manchester Township

    Financial & listing details

    • Price per square foot: $224/sqft
    • Tax assessed value: $408,500
    • Annual tax amount: $8,834
    • Date on market: 9/8/2020
    • Inclusions: Dishwasher, Microwave, Refrigerator, Gas Cooking
    • Exclusions: Personal Belongings. W&D.

    Price history

    DateEventPrice
    1/19/2021Sold$400,000-9.1%$142/sqft
    Source: MoreMLS #22031978 Report a problem
    7/12/2019Sold$439,900+16.1%$156/sqft
    Source: MoreMLS #21919673 Report a problem
    6/28/2016Sold$379,000$134/sqft
    Source: MoreMLS #21532992 Report a problem

    Public tax history

    Tax history is unavailable.

    Neighborhood: 08759

    Nearby schools

    GreatSchools rating
    Schools provided by the listing agent
    • Elementary: Manchester Twnshp
    • Middle: Manchester TWP
    • High: Manchester Twnshp

    Source: MoreMLS. This data may not be complete. We recommend contacting the local school district to confirm school assignments for this home.

    Get a cash offer in 3 minutes
    Find out how much your home could sell for in as little as 3 minutes with a no-obligation cash offer.
    Estimated market value
    $633,200
    Get a cash offer in 3 minutes
    Find out how much your home could sell for in as little as 3 minutes with a no-obligation cash offer.
    Estimated market value
    $633,200