WOW! WHAT A GREAT PRICE- DROPPED $11,000!!! HAS FIREPLACE, END UNIT & SO MUCH MORE COMPARED TO OTHERS! WANT AN ALMOST NEW IMMACULATE AND THE LARGEST END UNIT TOWN HOME WITH GREEN SPACE SURROUNDING IT? THIS HOME IS IT! PRIVACY AND LOTS OF NATURAL LIGHT HERE- NO THRU TRAFFIC! JUST A SHORT DRIVE TO HISTORIC DOWNTOWN CARTERSVILLE & THE HIGHWAY- FELTON WALK NOT ONLY HAS A GREAT LOCATION BUT ALSO HAS GREAT CURB APPEAL W/SIDEWALK LINED STREETS & FABULOUS CRAFTSMAN STYLE DETAILS/WONDERFUL OPEN FLOOR PLAN FOR ENTERTAINING/UNIQUE 5 INCH WHITE OAK LVP FLOORING/LARGE GRANITE ISLAND BAR/TONS OF COUNTER SPACE AND STORAGE FOR THE CHEF IN THE FAMILY/STAINLESS STEEL APPLIANCES/CRAFTSMAN STYLE SOFT CLOSE CABINETRY/PANTRY/OVER SIZED FIRESIDE GREAT RM W/REMOTE CONTROL STARTER FOR FIREPLACE/CONVENIENT POWDER RM/EASY ACCESS TO OUTDOOR PATIO FOR BBQ GRILLING AND RELAXING W/FAMILY & FRIENDS/WROUGHT IRON SPINDLED STAIRCASE W/LOFT AREA LEADS TO OWNER'S SUITE W/LOTS OF NATURAL LIGHT & LARGE DUAL VANITIES W/SEPARATE SOAKING TUB W/OPAQUE GLASS FOR EVEN MORE LIGHT/ALL TILED SHOWER HAS RAIN HEAD & BODY WASH SHOWER HEAD/LARGE WALK IN CLOSET/THERE ARE 2 OTHER BEDROOMS & BATH W/TUB-SHOWER TOO/LAUNDRY ROOM UPSTAIRS FOR CONVENIENCE! THIS IS A GREAT FLOOR PLAN FOR EZ MAINTENANCE & WONDERFUL ENTERTAINING/LARGE 2 CAR GARAGE W/SHELF UNITS INCL/50 GAL. WATER HEATER/ATTIC STORAGE/RING DOOR BELL & SECURITY CAMERA INCL/EZ ACCESS OUT TO MAIN ST/SO MUCH TO ENJOY IN THIS AREA & CLOSE TO HIGHLANDS COLLEGE CARTERSVILLE CAMPUS/WONDERFUL MUSEUMS SUCH AS THE BOOTH MUSEUM/TELLUS SCIENCE MUSEUM/FABULOUS SAVOY AUTOMOBILE MUSEUM/WELL KNOWN RESTAURANTS LIKE APPALACHIAN GRILL & TABLE 20/SUPER WALMART CLOSE BY/LOWES/LOTS OF GROCERY STORES NEARBY/ENJOY BOATING & CAMPING NEARBY AT LAKE ALLATOONA/ENJOY THE ETOWAH RIVER & ETOWAH MOUNDS/DELLINGER PARK FOR TENNIS BUFFS & SO MUCH MORE! YOU MUST SEE THIS FABULOUS END UNIT TOWN HOME AND ENJOY MAINTENANCE FREE LIVING!
Closed
$311,000
10 Felton Ct SE, Cartersville, GA 30120
3beds
1,968sqft
Townhouse
Built in 2023
2,613 Square Feet Lot
$3,174,000 Zestimate®
$158/sqft
$1,904 Estimated rent
Home value
$3,174,000
$2.89M - $3.49M
$1,904/mo
Zestimate® history
Owner options
List your home for rent
$1,904/mo
Rent Zestimate®
Find your next renter with Zillow Rental Manager. Plus, with online applications, you can quickly screen prospective tenants – for free.
$1,904/mo
Rent Zestimate®
Refinance and save
$2,021/mo
Est. payment
Refinancing to a lower rate could help reduce your monthly payments and save thousands over the life of the loan.
$2,021/mo
Est. payment
Explore your selling options
Work with a Zillow partner agent
Leverage their expertise and Zillow's premium Showcase listings to get your home seen by more buyers.
Get startedList with your own agent
Get your home in front of millions of buyers by listing it on Zillow.
Learn how to do itSell it yourself
Take full control of how buyers see your home on Zillow by listing For Sale by Owner (FSBO).
List your homeWhat's special
Zillow last checked:
Listing updated:
Listed by:
Diane Tatum 678-640-4758,
Atlanta Communities
Bought with:
Jennifer W Prewett, 163701
Atlanta Communities
Source: GAMLS,MLS#: 10513870
Facts & features
Interior
Bedrooms & bathrooms
- Bedrooms: 3
- Bathrooms: 3
- Full bathrooms: 2
- 1/2 bathrooms: 1
Rooms
- Room types: Foyer
Kitchen
- Features: Breakfast Bar, Kitchen Island, Pantry, Solid Surface Counters
Heating
- Electric, Zoned
Cooling
- Ceiling Fan(s), Electric, Zoned
Appliances
- Included: Dishwasher, Disposal, Electric Water Heater, Microwave
- Laundry: Upper Level
Features
- High Ceilings, Separate Shower, Split Bedroom Plan, Walk-In Closet(s)
- Flooring: Carpet
- Basement: None
- Attic: Pull Down Stairs
- Number of fireplaces: 1
- Fireplace features: Family Room
- Common walls with other units/homes: 1 Common Wall,End Unit
Interior area
- Total structure area: 1,968
- Total interior livable area: 1,968 sqft
- Finished area above ground: 1,968
- Finished area below ground: 0
Property
Parking
- Total spaces: 2
- Parking features: Attached, Garage, Garage Door Opener, Kitchen Level, Parking Pad
- Has attached garage: Yes
- Has uncovered spaces: Yes
Accessibility
- Accessibility features: Accessible Entrance
Features
- Levels: Two
- Stories: 2
- Patio & porch: Patio
- Fencing: Privacy,Wood
- Body of water: None
Lot
- Size: 2,613 Square Feet
- Features: Corner Lot, Level
- Residential vegetation: Cleared
Details
- Parcel number: C0320013005
Construction
Type & style
- Home type: Townhouse
- Architectural style: Craftsman
- Property subtype: Townhouse
- Attached to another structure: Yes
Materials
- Concrete, Other
- Foundation: Slab
- Roof: Composition
Condition
- Resale
- New construction: No
- Year built: 2023
Utilities & green energy
- Sewer: Public Sewer
- Water: Public
- Utilities for property: Cable Available, Electricity Available, High Speed Internet, Phone Available, Sewer Available, Underground Utilities, Water Available
Green energy
- Energy efficient items: Appliances, Thermostat, Windows
- Water conservation: Low-Flow Fixtures
Community & HOA
Community
- Features: Sidewalks, Street Lights, Walk To Schools, Near Shopping
- Security: Carbon Monoxide Detector(s), Security System
- Subdivision: FELTON WALK
HOA
- Has HOA: Yes
- Services included: Maintenance Structure, Maintenance Grounds, Management Fee, Pest Control, Reserve Fund
- HOA fee: $120 annually
Location
- Region: Cartersville
Financial & listing details
- Price per square foot: $158/sqft
- Annual tax amount: $2,920
- Date on market: 5/2/2025
- Cumulative days on market: 60 days
- Listing agreement: Exclusive Right To Sell
- Listing terms: Cash,Conventional,FHA,VA Loan
- Electric utility on property: Yes
Price history
| Date | Event | Price |
|---|---|---|
| 12/18/2025 | Listing removed | $1,800$1/sqft |
Source: GAMLS #10586579 Report a problem | ||
| 12/16/2025 | Listed for rent | $1,800$1/sqft |
Source: GAMLS #10586579 Report a problem | ||
| 12/15/2025 | Listing removed | $1,800$1/sqft |
Source: FMLS GA #7634494 Report a problem | ||
| 11/18/2025 | Price change | $1,800-7.7%$1/sqft |
Source: FMLS GA #7634494 Report a problem | ||
| 8/29/2025 | Price change | $1,950-7.1%$1/sqft |
Source: FMLS GA #7634494 Report a problem | ||
| 8/18/2025 | Listed for rent | $2,100$1/sqft |
Source: FMLS GA #7634494 Report a problem | ||
| 7/23/2025 | Sold | $311,000-4%$158/sqft |
Source:  GAMLS #10513870 Report a problem GAMLS #10513870 Report a problem | ||
| 7/1/2025 | Pending sale | $324,000$165/sqft |
Source: GAMLS #10513870 Report a problem | ||
| 6/23/2025 | Price change | $324,000-3.3%$165/sqft |
Source: GAMLS #10513870 Report a problem | ||
| 5/2/2025 | Listed for sale | $335,000$170/sqft |
Source: GAMLS #10513870 Report a problem | ||
Public tax history
Tax history is unavailable.
Neighborhood: 30120
Nearby homes
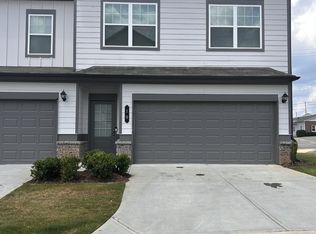
- $293,7003 bd3 ba1.9k sqft10 Felton Ct SE #1, Cartersville, GA 30120Off Market
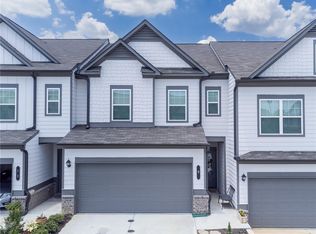
- $288,0003 bd3 ba1.6k sqft9 Felton Walk Blvd, Cartersville, GA 30120Sold
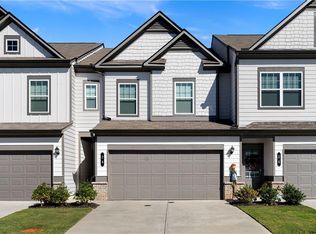
- $288,0003 bd3 ba1.6k sqft9 Felton St SE, Cartersville, GA 30120Sold

- $297,0003 bd3 ba1.6k sqft24 W Felton Walk SE, Cartersville, GA 30120Sold
- $314,9003 bd3 ba1.8k sqft18 W Felton Rd, Cartersville, GA 30120Sold
- $348,9003 bd3 ba1.9k sqft20 Felton Walk Blvd, Cartersville, GA 30120Off Market
- $275,8003 bd3 ba1.4k sqft105 Pointe North Dr, Cartersville, GA 30120Off Market
- $299,9003 bd3 ba1.9k sqft22 Felton Walk SE, Cartersville, GA 30120For Sale
Nearby schools
GreatSchools rating
- 7/10Cartersville Elementary SchoolGrades: 4-5Distance: 3.3 mi
- 7/10Cartersville Middle SchoolGrades: 6-8Distance: 4.5 mi
- 6/10Cartersville High SchoolGrades: 9-12Distance: 1.9 mi
Schools provided by the listing agent
- Elementary: Cartersville
- Middle: Cartersville
- High: Cartersville
Source: GAMLS. This data may not be complete. We recommend contacting the local school district to confirm school assignments for this home.
Get a cash offer in 3 minutes
Find out how much your home could sell for in as little as 3 minutes with a no-obligation cash offer.
Estimated market value
$3,174,000
Get a cash offer in 3 minutes
Find out how much your home could sell for in as little as 3 minutes with a no-obligation cash offer.
Estimated market value
$3,174,000
- Georgia
- Bartow County
- Cartersville
- 30120
- 10 Felton Ct SE
Nearby cities
Nearby zip codes
Other Cartersville Topics
