Skip main navigation
Sold for $615,000
  • $615,000

    10 Fern Dr, Yardley, PA 19067

    2beds
    2,590sqft
    Townhouse
    Built in 2018
    -- sqft lot
    $689,300 Zestimate®
    $237/sqft
    $3,569 Estimated rent

    Home value

    $689,300

    $655,000 - $724,000

    $3,569/mo

    Zestimate® history
    Loading
    Loading...

    Owner options

    List your home for rent

    $3,569/mo

    Rent Zestimate®

    Find your next renter with Zillow Rental Manager. Plus, with online applications, you can quickly screen prospective tenants – for free.

    Learn more

    $3,569/mo

    Rent Zestimate®

    Refinance and save

    $4,248/mo

    Est. payment

    Refinancing to a lower rate could help reduce your monthly payments and save thousands over the life of the loan.

    See today's rates

    $4,248/mo

    Est. payment

    Explore your selling options

    Work with a Zillow partner agent

    Leverage their expertise and Zillow's premium Showcase listings to get your home seen by more buyers.

    Get started

    List with your own agent

    Get your home in front of millions of buyers by listing it on Zillow.

    Learn how to do it

    Sell it yourself

    Take full control of how buyers see your home on Zillow by listing For Sale by Owner (FSBO).

    List your home

    What's special

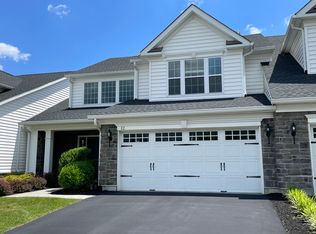
    Welcome to your dream home in the sought-after Regency of Yardey., an active 55+ community where luxury meets tranquility. This private end-unit carriage home, only 6 years young offers the perfect combination of sophistication and comfort. As you enter the two-story foyer welcomes you into a meticulously designed space. The first-floor open-concept living, dining, and kitchen areas create an inviting atmosphere for both everyday living and entertainment. The gourmet kitchen boasts modern appliances, an island, and sleek granite counters, All appliances are stainless steel and are included. Enjoy the ease of living with a first-floor spacious bedroom, bath, laundry room and dressing area. The second floor, where a versatile loft awaits, offers endless possibilities for additional guests or hobbies. There is another full bedroom and bath and a huge storage area which keeps you clutter-free. A true highlight of this residence in an outdoor haven with a charming patio. With ample room for expansion, this space is a canvas for your outdoor vision. or simply outdoor dining Regency of Yardley is close to Rte 1 and I 295. An easy commute to North Jersey, Philadelphia or even the train to NYC. Easy to show.

    Zillow last checked:

    Listing updated:

    Listed by:

    Amy Vandenburgh 215-620-0171,

    BHHS Fox & Roach -Yardley/Newtown,

    Co-Listing Agent: Jill Smolen 215-962-7353,

    BHHS Fox & Roach -Yardley/Newtown

    Bought with:

    Greg Boytos, RS304399

    RE/MAX Properties - Newtown

    Source: Bright MLS,MLS#: PABU2063478MLS Logo

    Facts & features

    Interior

    Bedrooms & bathrooms
    • Bedrooms: 2
    • Bathrooms: 3
    • Full bathrooms: 2
    • 1/2 bathrooms: 1
    • Main level bathrooms: 2
    • Main level bedrooms: 1
    Rooms
    • Room types: Living Room, Dining Room, Primary Bedroom, Kitchen, Family Room, Bedroom 1
    Basement
    • Area: 0
    Heating
    • Forced Air, Natural Gas
    Cooling
    • Central Air, Natural Gas
    Appliances
    • Included: Gas Water Heater
    • Laundry: Main Level
    Features
    • Has basement: No
    • Number of fireplaces: 1
    Interior area
    • Total structure area: 2,590
    • Total interior livable area: 2,590 sqft
    • Finished area above ground: 2,590
    • Finished area below ground: 0

    Property

    Parking
    • Total spaces: 2
    • Parking features: Storage, Asphalt, Other, Attached
    • Attached garage spaces: 2
    • Has uncovered spaces: Yes
    Accessibility
    • Accessibility features: None
    Features
    • Levels: Two
    • Stories: 2
    • Pool features: Community
    Details
    • Additional structures: Above Grade, Below Grade
    • Parcel number: 20032329
    • Zoning: C3
    • Special conditions: Standard

    Construction

    Type & style
    • Home type: Townhouse
    • Architectural style: Carriage House
    • Property subtype: Townhouse
    Materials
    • Vinyl Siding, Stone
    • Foundation: Concrete Perimeter
    • Roof: Asphalt
    Condition
    • New construction: No
    • Year built: 2018
    Details
    • Builder model: RADCLIFF ELITE
    • Builder name: TOLL BROTHERS

    Utilities & green energy

    • Sewer: Public Sewer
    • Water: Public

    Community & HOA

    Community
    • Senior community: Yes
    • Subdivision: Regency At Yardley
    HOA
    • Has HOA: Yes
    • Amenities included: Pool
    • Services included: Pool(s)
    • HOA fee: $367 monthly
    Location
    • Region: Yardley
    • Municipality: LOWER MAKEFIELD TWP

    Financial & listing details

    • Price per square foot: $237/sqft
    • Tax assessed value: $609,155
    • Annual tax amount: $12,567
    • Date on market: 1/20/2024
    • Listing agreement: Exclusive Right To Sell
    • Listing terms: Conventional,Cash
    • Inclusions: All Appliances In "as Is" Condition. All Lighting Fixtures To Remain.
    • Exclusions: None
    • Ownership: Condominium

    Price history

    DateEventPrice
    5/15/2024Sold$615,000-5.4%$237/sqft
    Source: Bright MLS #PABU2063478 Report a problem
    4/2/2024Pending sale$649,900$251/sqft
    Source: Bright MLS #PABU2063478 Report a problem
    3/16/2024Contingent$649,900$251/sqft
    Source: Bright MLS #PABU2063478 Report a problem
    2/13/2024Price change$649,900-6.5%$251/sqft
    Source: Bright MLS #PABU2063478 Report a problem
    1/20/2024Listed for sale$695,000+41.1%$268/sqft
    Source: Bright MLS #PABU2063478 Report a problem
    7/17/2019Sold$492,470$190/sqft
    Source: Public Record Report a problem

    Public tax history

    YearProperty taxesTax assessment
    2025$12,567 +0.8%$50,560
    2024$12,471 +9.7%$50,560
    2023$11,371 +2.2%$50,560
    2022$11,125 +1.6%$50,560
    2021$10,948 $50,560
    2020$10,948 $50,560
    2018-- --
    2017-- --
    2016-- --
    Find assessor info on the county website

    Neighborhood: 19067

    Nearby schools

    GreatSchools rating
    Schools provided by the listing agent
    • District: Pennsbury

    Source: Bright MLS. This data may not be complete. We recommend contacting the local school district to confirm school assignments for this home.

    Get a cash offer in 3 minutes
    Find out how much your home could sell for in as little as 3 minutes with a no-obligation cash offer.
    Estimated market value
    $689,300
    Get a cash offer in 3 minutes
    Find out how much your home could sell for in as little as 3 minutes with a no-obligation cash offer.
    Estimated market value
    $689,300