Welcome to Regency at Yardley, a premier active adult community! Experience the epitome of one-story living with this exquisite home that boasts 2 bedrooms (possibly 3), 2 bathrooms, a finished bonus room above the garage, and not one, but two covered porches. This home is nestled in a tranquil cul-de-sac setting with no homes to the rear. Indulge in the warmth of a fireplace and embrace the convenience of a location where every detail is meticulously designed for your comfort. The clubhouse offers a plethora of amenities, including pickleball, tennis, social events, indoor and outdoor pools, hot tub, and bocce, ensuring there's always something exciting to do. Say goodbye to the hassles of maintenance with our low-maintenance community, where lawn care, snow removal, and trash are all taken care of for you. Plus, rest easy knowing your home is covered by the builder's structural warranty for approximately 5 more years. Conveniently located near shopping and just minutes away from major highways, Regency at Yardley offers a lifestyle of luxury, leisure, and convenience that's second to none. Schedule an appointment to see all this community has to offer!
Sold for $600,000
$600,000
16 Fern Dr, Yardley, PA 19067
2beds
1,644sqft
Townhouse
Built in 2019
-- sqft lot
$665,500 Zestimate®
$365/sqft
$3,048 Estimated rent
Home value
$665,500
$632,000 - $699,000
$3,048/mo
Zestimate® history
Owner options
List your home for rent
$3,048/mo
Rent Zestimate®
Find your next renter with Zillow Rental Manager. Plus, with online applications, you can quickly screen prospective tenants – for free.
$3,048/mo
Rent Zestimate®
Refinance and save
$4,210/mo
Est. payment
Refinancing to a lower rate could help reduce your monthly payments and save thousands over the life of the loan.
$4,210/mo
Est. payment
Explore your selling options
Work with a Zillow partner agent
Leverage their expertise and Zillow's premium Showcase listings to get your home seen by more buyers.
Get startedList with your own agent
Get your home in front of millions of buyers by listing it on Zillow.
Learn how to do itSell it yourself
Take full control of how buyers see your home on Zillow by listing For Sale by Owner (FSBO).
List your homeWhat's special
Zillow last checked:
Listing updated:
Listed by:
Lisa Linn 215-778-1429,
RE/MAX Total - Yardley
Bought with:
Diane Loomis, RS206818L
Keller Williams Real Estate-Langhorne
Source: Bright MLS,MLS#: PABU2067494
Facts & features
Interior
Bedrooms & bathrooms
- Bedrooms: 2
- Bathrooms: 2
- Full bathrooms: 2
- Main level bathrooms: 2
- Main level bedrooms: 2
Basement
- Area: 0
Heating
- Forced Air, Natural Gas
Cooling
- Central Air, Electric
Appliances
- Included: Microwave, Cooktop, Exhaust Fan, Range Hood, Refrigerator, Gas Water Heater
- Laundry: Main Level
Features
- Open Floorplan, Pantry, Bathroom - Stall Shower, Recessed Lighting, Walk-In Closet(s), Other, 9'+ Ceilings
- Flooring: Engineered Wood, Tile/Brick, Carpet, Wood
- Windows: Window Treatments
- Has basement: No
- Number of fireplaces: 1
Interior area
- Total structure area: 1,644
- Total interior livable area: 1,644 sqft
- Finished area above ground: 1,644
- Finished area below ground: 0
Property
Parking
- Total spaces: 2
- Parking features: Garage Faces Front, Asphalt, Attached
- Attached garage spaces: 2
- Has uncovered spaces: Yes
Accessibility
- Accessibility features: 2+ Access Exits
Features
- Levels: One
- Stories: 1
- Patio & porch: Patio
- Pool features: Community
- Spa features: Community
- Has view: Yes
- View description: Garden
Lot
- Features: Suburban
Details
- Additional structures: Above Grade, Below Grade
- Parcel number: 20032326
- Zoning: C3
- Special conditions: Standard
Construction
Type & style
- Home type: Townhouse
- Architectural style: Ranch/Rambler
- Property subtype: Townhouse
Materials
- Frame
- Foundation: Slab
Condition
- Excellent
- New construction: No
- Year built: 2019
Details
- Builder model: Milford
- Builder name: Toll Brothers
Utilities & green energy
- Electric: 200+ Amp Service
- Sewer: Public Sewer
- Water: Public
- Utilities for property: Natural Gas Available, Electricity Available, Cable Available, Cable, Fixed Wireless
Community & HOA
Community
- Features: Pool
- Security: Carbon Monoxide Detector(s), Smoke Detector(s), Fire Sprinkler System
- Senior community: Yes
- Subdivision: Regency At Yardley
HOA
- Has HOA: Yes
- Amenities included: Clubhouse, Fitness Center, Jogging Path, Spa/Hot Tub, Meeting Room, Party Room, Indoor Pool, Pool, Recreation Facilities, Tennis Court(s), Other
- Services included: All Ground Fee, Lawn Care Front, Lawn Care Rear, Management, Pool(s), Recreation Facility, Road Maintenance, Security, Sauna, Snow Removal
- HOA fee: $382 monthly
Location
- Region: Yardley
- Municipality: LOWER MAKEFIELD TWP
Financial & listing details
- Price per square foot: $365/sqft
- Tax assessed value: $50,310
- Annual tax amount: $11,684
- Date on market: 4/3/2024
- Listing agreement: Exclusive Right To Sell
- Listing terms: Conventional,Cash,FHA,VA Loan
- Exclusions: Washer, Dryer, Freezer In Garage
- Ownership: Fee Simple
Price history
| Date | Event | Price |
|---|---|---|
| 8/6/2024 | Sold | $600,000+4.3%$365/sqft |
Source:  Bright MLS #PABU2067494 Report a problem Bright MLS #PABU2067494 Report a problem | ||
| 7/16/2024 | Pending sale | $574,995$350/sqft |
Source: Bright MLS #PABU2067494 Report a problem | ||
| 7/8/2024 | Price change | $574,995-4.2%$350/sqft |
Source: Bright MLS #PABU2067494 Report a problem | ||
| 5/25/2024 | Price change | $599,995-4%$365/sqft |
Source: Bright MLS #PABU2067494 Report a problem | ||
| 4/3/2024 | Listed for sale | $625,000+24.4%$380/sqft |
Source: Bright MLS #PABU2067494 Report a problem | ||
| 7/11/2019 | Sold | $502,332$306/sqft |
Source: Public Record Report a problem | ||
Public tax history
| Year | Property taxes | Tax assessment |
|---|---|---|
| 2025 | $12,505 +0.8% | $50,310 |
| 2024 | $12,409 +9.7% | $50,310 |
| 2023 | $11,315 +2.2% | $50,310 |
| 2022 | $11,070 +1.6% | $50,310 |
| 2021 | $10,894 | $50,310 |
| 2020 | $10,894 | $50,310 |
| 2018 | -- | -- |
| 2017 | -- | -- |
| 2016 | -- | -- |
Find assessor info on the county website
Neighborhood: 19067
Nearby homes
- $674,5002 bd2 ba1.7k sqft14 Fern Dr, Yardley, PA 19067Off Market
- $675,0002 bd2 ba1.8k sqft18 Fern Dr, Yardley, PA 19067Off Market
- $737,7003 bd3 ba3k sqft12 Fern Dr, Yardley, PA 19067Off Market
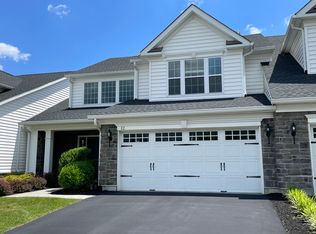
- $909,8003 bd2 ba3.3k sqft20 Fern Dr, Yardley, PA 19067Off Market
- $615,0002 bd3 ba2.5k sqft10 Fern Dr, Yardley, PA 19067Sold
- $808,0003 bd3 ba2.8k sqft1771 Cypress Way, Yardley, PA 19067Off Market
- $912,5003 bd2 ba3.7k sqft1773 Cypress Way, Yardley, PA 19067Off Market
- $800,2002 bd3 ba2.8k sqft1777 Cypress Way, Yardley, PA 19067Off Market
Nearby schools
GreatSchools rating
- 6/10Eleanor Roosevelt El SchoolGrades: K-5Distance: 2.4 mi
- 8/10Charles H Boehm Middle SchoolGrades: 6-8Distance: 2.5 mi
- 7/10Pennsbury High SchoolGrades: 9-12Distance: 2.3 mi
Schools provided by the listing agent
- District: Pennsbury
Source: Bright MLS. This data may not be complete. We recommend contacting the local school district to confirm school assignments for this home.
Get a cash offer in 3 minutes
Find out how much your home could sell for in as little as 3 minutes with a no-obligation cash offer.
Estimated market value
$665,500
Get a cash offer in 3 minutes
Find out how much your home could sell for in as little as 3 minutes with a no-obligation cash offer.
Estimated market value
$665,500
- Pennsylvania
- Bucks County
- Langhorne
- 19067
- 16 Fern Dr
Nearby cities
Nearby neighborhoods
Nearby zip codes
Other Langhorne Topics
