Skip main navigation
Sold for $770,000
  • $770,000

    10 Fernbrook Drive, Brookfield, CT 06804

    4beds
    3,119sqft
    Single Family Residence
    Built in 1968
    1.06 Acres Lot
    $814,100 Zestimate®
    $247/sqft
    $6,128 Estimated rent

    Home value

    $814,100

    $733,000 - $904,000

    $6,128/mo

    Zestimate® history
    Loading
    Loading...

    Owner options

    List your home for rent

    $6,128/mo

    Rent Zestimate®

    Find your next renter with Zillow Rental Manager. Plus, with online applications, you can quickly screen prospective tenants – for free.

    Learn more

    $6,128/mo

    Rent Zestimate®

    Refinance and save

    $5,172/mo

    Est. payment

    Refinancing to a lower rate could help reduce your monthly payments and save thousands over the life of the loan.

    See today's rates

    $5,172/mo

    Est. payment

    Explore your selling options

    Work with a Zillow partner agent

    Leverage their expertise and Zillow's premium Showcase listings to get your home seen by more buyers.

    Get started

    List with your own agent

    Get your home in front of millions of buyers by listing it on Zillow.

    Learn how to do it

    Sell it yourself

    Take full control of how buyers see your home on Zillow by listing For Sale by Owner (FSBO).

    List your home

    What's special

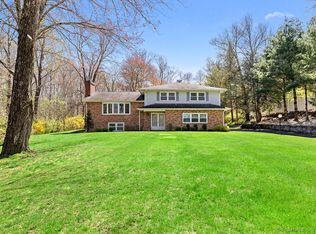
    Nestled on a serene cul-de-sac in Brookfield, CT, this beautifully remodeled 9-room home offers modern comfort, timeless charm, and a spacious, open-concept floor plan designed for effortless one-level living. With 4 generous bedrooms, 2.5 baths, and hardwood floors throughout the main level, this home is perfect for those seeking both convenience and elegance. A 2-car garage complements the property, which sits on just over an acre of tranquil land. The expansive main level boasts 2,493 sq. ft. of thoughtfully designed space, where rooms seamlessly flow into one another, creating a versatile layout adaptable to any lifestyle. An additional 626 sq. ft. of finished lower-level space with a 3rd full bath offers endless possibilities, whether for entertainment, work, in-law possibility, or private relaxation. Freshly painted inside and out, this home features an inviting inground pool, a relaxing patio, and several recent upgrades, including efficient propane heating and central AC installed in the last three years. and all new plumbing. The septic system was replaced in 2018 for added peace of mind. The lower-level suite, complete with a full bath, provides potential for a separate living area, home office, studio, or guest space. A rare find, combining luxury, flexibility, and privacy-don't miss this exceptional opportunity to embrace open, one-level living at its finest!

    Zillow last checked:

    Listing updated:

    Listed by:

    MCCAFFREY PROFESSIONALS TEAM AT COLDWELL BANKER REALTY,

    Linda McCaffrey 203-994-3666,

    Coldwell Banker Realty 203-790-9500

    Bought with:

    Edmundo DaSilva, RES.0814569

    eXp Realty

    Source: Smart MLS,MLS#: 24111502MLS Logo

    Facts & features

    Interior

    Bedrooms & bathrooms
    • Bedrooms: 4
    • Bathrooms: 4
    • Full bathrooms: 3
    • 1/2 bathrooms: 1
    Primary bedroom
    • Features: Ceiling Fan(s), Full Bath, Walk-In Closet(s), Hardwood Floor
    • Level: Main
    • Area: 231.4 Square Feet
    • Dimensions: 13 x 17.8
    Bedroom
    • Features: Ceiling Fan(s), Hardwood Floor
    • Level: Main
    • Area: 159.12 Square Feet
    • Dimensions: 11.7 x 13.6
    Bedroom
    • Features: Ceiling Fan(s), Hardwood Floor
    • Level: Main
    • Area: 129.87 Square Feet
    • Dimensions: 11.1 x 11.7
    Bedroom
    • Features: Ceiling Fan(s), Hardwood Floor
    • Level: Main
    • Area: 129 Square Feet
    • Dimensions: 10 x 12.9
    Dining room
    • Features: Bookcases, Gas Log Fireplace, Hardwood Floor
    • Level: Main
    • Area: 275.31 Square Feet
    • Dimensions: 13.11 x 21
    Family room
    • Features: Cathedral Ceiling(s), Beamed Ceilings, Fireplace, Pellet Stove, Hardwood Floor
    • Level: Main
    • Area: 468.7 Square Feet
    • Dimensions: 21.8 x 21.5
    Family room
    • Features: Cedar Closet(s), Wet Bar, Fireplace, Tile Floor
    • Level: Lower
    • Area: 537.03 Square Feet
    • Dimensions: 24.3 x 22.1
    Kitchen
    • Features: Remodeled, Ceiling Fan(s), Granite Counters, Dining Area, Tile Floor
    • Level: Main
    • Area: 189.6 Square Feet
    • Dimensions: 12 x 15.8
    Living room
    • Features: Fireplace, Hardwood Floor
    • Level: Main
    • Area: 277.2 Square Feet
    • Dimensions: 13.2 x 21
    Other
    • Level: Lower
    • Area: 192 Square Feet
    • Dimensions: 15 x 12.8
    Study
    • Features: Hardwood Floor
    • Level: Main
    • Area: 139.2 Square Feet
    • Dimensions: 11.6 x 12
    Heating
    • Hydro Air, Propane
    Cooling
    • Ceiling Fan(s), Central Air
    Appliances
    • Included: Gas Range, Oven, Microwave, Refrigerator, Dishwasher, Washer, Dryer, Water Heater, Tankless Water Heater
    • Laundry: Main Level
    Features
    • Sound System, Wired for Data, Wired for Sound
    • Windows: Thermopane Windows
    • Basement: Partial,Full,Storage Space,Partially Finished,Liveable Space
    • Attic: Access Via Hatch
    • Number of fireplaces: 4
    Interior area
    • Total structure area: 3,119
    • Total interior livable area: 3,119 sqft
    • Finished area above ground: 2,493
    • Finished area below ground: 626

    Property

    Parking
    • Total spaces: 2
    • Parking features: Attached, Garage Door Opener
    • Attached garage spaces: 2
    Features
    • Patio & porch: Patio
    • Has private pool: Yes
    • Pool features: Fenced, In Ground
    • Fencing: Partial
    Lot
    • Size: 1.06 Acres
    • Features: Wooded
    Details
    • Additional structures: Shed(s), Pool House
    • Parcel number: 59515
    • Zoning: R-80
    • Other equipment: Generator, Entertainment System

    Construction

    Type & style
    • Home type: SingleFamily
    • Architectural style: Ranch
    • Property subtype: Single Family Residence
    Materials
    • Wood Siding
    • Foundation: Concrete Perimeter
    • Roof: Asphalt
    Condition
    • New construction: No
    • Year built: 1968

    Utilities & green energy

    • Sewer: Septic Tank
    • Water: Well
    Green energy
    • Energy efficient items: Windows

    Community & neighborhood

    Location
    • Region: Brookfield
    • Subdivision: Route 133

    Price history

    DateEventPrice
    9/11/2025Sold$770,000-2.5%$247/sqft
    Source: Smart MLS #24111502 Report a problem
    9/10/2025Pending sale$789,900$253/sqft
    Source: Smart MLS #24111502 Report a problem
    7/15/2025Listed for sale$789,900-4.3%$253/sqft
    Source: Smart MLS #24111502 Report a problem
    7/14/2025Listing removed$825,000$265/sqft
    Source: Smart MLS #24102023 Report a problem
    7/8/2025Price change$825,000-2.8%$265/sqft
    Source: Smart MLS #24102023 Report a problem
    6/12/2025Listed for sale$849,000+84.6%$272/sqft
    Source: Smart MLS #24102023 Report a problem
    9/18/2020Sold$460,000-1.1%$147/sqft
    Source: Smart MLS #170281334 Report a problem
    6/25/2020Pending sale$465,000$149/sqft
    Source: Coldwell Banker Realty #170281334 Report a problem
    3/13/2020Listed for sale$465,000+6.9%$149/sqft
    Source: Coldwell Banker Residential Brokerage #170281334 Report a problem
    8/20/2018Sold$435,000-0.9%$139/sqft
    Source: Public Record Report a problem
    5/31/2018Listed for sale$439,000$141/sqft
    Source: Owner Report a problem

    Public tax history

    YearProperty taxesTax assessment
    2025$10,967 +3.7%$379,090
    2024$10,577 +3.9%$379,090
    2023$10,182 +3.8%$379,090
    2022$9,811 +6.7%$379,090 +24%
    2021$9,199 +2.3%$305,600 +0.8%
    2020$8,990 +1.7%$303,210
    2019$8,836 +5.2%$303,210 +2.3%
    2018$8,403 +3.8%$296,520
    2017$8,092 +5.5%$296,520 -0.6%
    2015$7,667 $298,310
    2014$7,667 +1.2%$298,310
    2013$7,577 +3.5%$298,310
    2012$7,321 +9.5%$298,310 -11.1%
    2011$6,688 +2.4%$335,430
    2010$6,531 +3.2%$335,430
    2009$6,326 +1.1%$335,430
    2008$6,256 +3.9%$335,430
    2007$6,024 +0.7%$335,430 +37.9%
    2006$5,980 +2.9%$243,270
    2005$5,814 +5.7%$243,270
    2004$5,503 +3.4%$243,270
    2003$5,320 +12%$243,270 +50.6%
    2001$4,748 +9.4%$161,500 +0%
    2000$4,342 +3.5%$161,420
    1999$4,197 $161,420

    Find assessor info on the county website

    Neighborhood: 06804

    Nearby schools

    GreatSchools rating
    Schools provided by the listing agent
    • Elementary: Candlewood Lake Elementary
    • Middle: Whisconier,Huckleberry
    • High: Brookfield

    Source: Smart MLS. This data may not be complete. We recommend contacting the local school district to confirm school assignments for this home.

    Get pre-qualified for a loan
    At Zillow Home Loans, we can pre-qualify you in as little as 5 minutes with no impact to your credit score.

    An equal housing lender. NMLS #10287.

    Sell for more on Zillow
    Get a Zillow Showcase℠ listing at no additional cost and you could sell for .
    $814,100
    2% more
    +$16,282
    With Zillow Showcase(estimated)
    $830,382