Skip main navigation
Sold for $847,000
  • $847,000

    13 Fernbrook Drive, Brookfield, CT 06804

    4beds
    3,300sqft
    Single Family Residence
    Built in 1966
    1.72 Acres Lot
    $932,700 Zestimate®
    $257/sqft
    $5,867 Estimated rent

    Home value

    $932,700

    $877,000 - $998,000

    $5,867/mo

    Zestimate® history
    Loading
    Loading...

    Owner options

    List your home for rent

    $5,867/mo

    Rent Zestimate®

    Find your next renter with Zillow Rental Manager. Plus, with online applications, you can quickly screen prospective tenants – for free.

    Learn more

    $5,867/mo

    Rent Zestimate®

    Refinance and save

    $5,689/mo

    Est. payment

    Refinancing to a lower rate could help reduce your monthly payments and save thousands over the life of the loan.

    See today's rates

    $5,689/mo

    Est. payment

    Explore your selling options

    Work with a Zillow partner agent

    Leverage their expertise and Zillow's premium Showcase listings to get your home seen by more buyers.

    Get started

    List with your own agent

    Get your home in front of millions of buyers by listing it on Zillow.

    Learn how to do it

    Sell it yourself

    Take full control of how buyers see your home on Zillow by listing For Sale by Owner (FSBO).

    List your home

    What's special

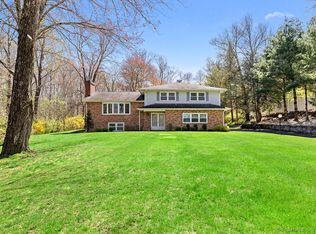
    Welcome home to the front porch of your dreams! This expansive haven is just the beginning of nearly 4,000 square feet of beautifully finished space, meticulously cared for, and move-in ready. The main level boasts impressive features including a formal family room with custom built-ins and a handsome stone fireplace, a sunken living room with views of the pool, an elegant dining room, and a chef's kitchen equipped with a gas range, luxurious cabinetry, tile backsplash, and a massive walk-in pantry. A main-level bedroom and full bathroom provide versatility to suit your needs. Upstairs boasts 3 bedrooms, including a spacious primary suite with a sleek, modern en-suite bath, multiple closets, and a private sitting room ideal for relaxation, a home gym, or stylish office. The finished basement features a playroom, laundry area, and endless amounts of storage. Outside you will indulge in sun-soaked poolside afternoons and cozy up by the firepit under the stars. Savor homegrown meals with fresh vegetables from your own raised garden beds. This exceptional property is packed with premium upgrades, including a state-of-the-art heating and cooling system, updated bathrooms, a newly paved driveway, and a whole-house Generac generator. This is the perfect blend of classic style and modern comfort!

    Zillow last checked:

    Listing updated:

    Listed by:

    Kellie E. Martone 203-948-1034,

    William Pitt Sotheby's Int'l 203-796-7700

    Bought with:

    Kelly Wildman, RES.0812640

    Coldwell Banker Realty

    Source: Smart MLS,MLS#: 24043926MLS Logo

    Facts & features

    Interior

    Bedrooms & bathrooms
    • Bedrooms: 4
    • Bathrooms: 3
    • Full bathrooms: 3
    Primary bedroom
    • Features: Cedar Closet(s), Dressing Room, Full Bath, Stall Shower, Walk-In Closet(s), Hardwood Floor
    • Level: Upper
    Bedroom
    • Features: Hardwood Floor
    • Level: Main
    Bedroom
    • Features: Hardwood Floor
    • Level: Upper
    Bedroom
    • Features: Hardwood Floor
    • Level: Upper
    Dining room
    • Features: Bay/Bow Window, Hardwood Floor
    • Level: Main
    Family room
    • Features: Bookcases, Built-in Features, Fireplace, Hardwood Floor
    • Level: Main
    Kitchen
    • Features: Granite Counters, French Doors, Pantry, Patio/Terrace, Tile Floor
    • Level: Main
    Living room
    • Features: Palladian Window(s), Patio/Terrace, Sunken, Hardwood Floor
    • Level: Main
    Rec play room
    • Level: Lower
    Heating
    • Hot Water, Electric
    Cooling
    • Ductless
    Appliances
    • Included: Gas Range, Microwave, Refrigerator, Dishwasher, Washer, Dryer, Electric Water Heater, Water Heater
    • Laundry: Lower Level
    Features
    • Entrance Foyer
    • Basement: Full,Partially Finished
    • Attic: Crawl Space,Access Via Hatch
    • Number of fireplaces: 1
    Interior area
    • Total structure area: 3,300
    • Total interior livable area: 3,300 sqft
    • Finished area above ground: 3,300

    Property

    Parking
    • Total spaces: 2
    • Parking features: Attached
    • Attached garage spaces: 2
    Features
    • Patio & porch: Deck, Patio
    • Has private pool: Yes
    • Pool features: Heated, Vinyl, In Ground
    Lot
    • Size: 1.72 Acres
    • Features: Level, Cul-De-Sac
    Details
    • Parcel number: 57063
    • Zoning: R-80

    Construction

    Type & style
    • Home type: SingleFamily
    • Architectural style: Cape Cod,Colonial
    • Property subtype: Single Family Residence
    Materials
    • Vinyl Siding
    • Foundation: Concrete Perimeter
    • Roof: Asphalt
    Condition
    • New construction: No
    • Year built: 1966

    Utilities & green energy

    • Sewer: Septic Tank
    • Water: Well

    Community & neighborhood

    Community
    • Community features: Basketball Court, Golf, Lake, Library, Playground, Tennis Court(s)
    Location
    • Region: Brookfield
    • Subdivision: Route 133

    Price history

    DateEventPrice
    10/17/2024Sold$847,000-5.8%$257/sqft
    Source: Smart MLS #24043926 Report a problem
    9/9/2024Listed for sale$899,000+226.9%$272/sqft
    Source: Smart MLS #24043926 Report a problem
    2/10/2006Sold$275,000+19.6%$83/sqft
    Source: Smart MLS #98259602 Report a problem
    11/9/1995Sold$230,000$70/sqft
    Source: Public Record Report a problem

    Public tax history

    YearProperty taxesTax assessment
    2025$11,679 +9.9%$403,710 +5.9%
    2024$10,631 +3.9%$381,050
    2023$10,235 +3.8%$381,050
    2022$9,862 +5.2%$381,050 +22.3%
    2021$9,378 +1.5%$311,570
    2020$9,238 +1.8%$311,570
    2019$9,079 +2.8%$311,570
    2018$8,830 +3.8%$311,570
    2017$8,503 +3.8%$311,570 -2.2%
    2015$8,190 $318,680
    2014$8,190 +1.2%$318,680
    2013$8,094 +5.5%$318,680 +1.9%
    2012$7,672 -4.5%$312,620 -22.4%
    2011$8,031 +2.4%$402,740
    2010$7,841 +3.2%$402,740
    2009$7,596 +1.1%$402,740
    2008$7,511 +3.8%$402,740
    2007$7,233 +44.2%$402,740 +97.4%
    2006$5,015 +2.9%$204,020
    2005$4,876 +5.7%$204,020
    2004$4,615 +3.4%$204,020
    2003$4,462 +9.9%$204,020 +47.7%
    2001$4,060 +9.3%$138,100 +0%
    2000$3,713 +3.5%$138,040
    1999$3,589 $138,040

    Find assessor info on the county website

    Neighborhood: 06804

    Nearby schools

    GreatSchools rating
    Get pre-qualified for a loan
    At Zillow Home Loans, we can pre-qualify you in as little as 5 minutes with no impact to your credit score.

    An equal housing lender. NMLS #10287.

    Sell for more on Zillow
    Get a Zillow Showcase℠ listing at no additional cost and you could sell for .
    $932,700
    2% more
    +$18,654
    With Zillow Showcase(estimated)
    $951,354