Skip main navigation
Sold for $300,000
  • $300,000

    10 Fitzharding Pl, Owings Mills, MD 21117

    3beds
    1,532sqft
    Townhouse
    Built in 1985
    1,820 Square Feet Lot
    $306,600 Zestimate®
    $196/sqft
    $2,943 Estimated rent

    Home value

    $306,600

    $279,000 - $337,000

    $2,943/mo

    Zestimate® history
    Loading
    Loading...

    Owner options

    List your home for rent

    $2,943/mo

    Rent Zestimate®

    Find your next renter with Zillow Rental Manager. Plus, with online applications, you can quickly screen prospective tenants – for free.

    Learn more

    $2,943/mo

    Rent Zestimate®

    Refinance and save

    $2,003/mo

    Est. payment

    Refinancing to a lower rate could help reduce your monthly payments and save thousands over the life of the loan.

    See today's rates

    $2,003/mo

    Est. payment

    Explore your selling options

    Work with a Zillow partner agent

    Leverage their expertise and Zillow's premium Showcase listings to get your home seen by more buyers.

    Get started

    List with your own agent

    Get your home in front of millions of buyers by listing it on Zillow.

    Learn how to do it

    Sell it yourself

    Take full control of how buyers see your home on Zillow by listing For Sale by Owner (FSBO).

    List your home

    What's special

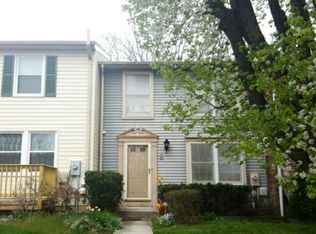
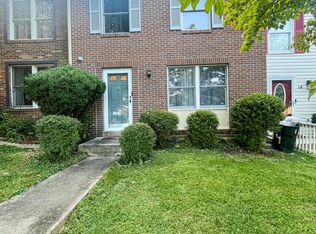
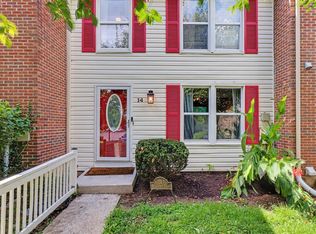
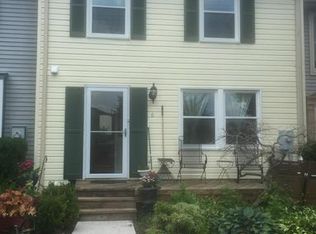
    Welcome home to 10 Fitzharding Place in the desirable Queen Anne Village community of Owings Mills. This well maintained BRICK FRONT 3 bedroom / 2.5 bath home offers over 1,500 square feet of finished living space on three levels. The main level features a nice sized living room and a large kitchen with dining. The kitchen area features newer engineered hardwood. Enjoy a beverage of your choice on the ample deck off the dining area. Note the NEW CARPET JUST INSTALLED THROUGH OUT THE HOME. Moseying upstairs you will find the primary with en-suite bath, as well as 2 secondary bedrooms and a hall bath. Entertain your guests on the lower level which includes a ample family room with a cosy wood burning fireplace. Walk out directly to the shaded patio in the backyard. The lower level also features ample storage in the laundry room. Brand new water heater and carpet. Seller has also installed the built ins, engineered hardwood, among the other upgrades. The monthly HOA fee of $149 which includes an array of perks and benefits such as the use of the community pool and tennis, as well as water, sewer and trash pick up. Conveniently located with access to commuter routes, schools and shopping.

    Zillow last checked:

    Listing updated:

    Listed by:

    Susan Peterson 301-988-2652,

    The Glocker Group Realty Results

    Bought with:

    Romy Singh, 0225256580

    Samson Properties

    Source: Bright MLS,MLS#: MDBC2114966MLS Logo

    Facts & features

    Interior

    Bedrooms & bathrooms
    • Bedrooms: 3
    • Bathrooms: 3
    • Full bathrooms: 2
    • 1/2 bathrooms: 1
    • Main level bathrooms: 1
    Basement
    • Area: 600
    Heating
    • Heat Pump, Central, Electric
    Cooling
    • Heat Pump, Electric
    Appliances
    • Included: Electric Water Heater
    Features
    • Basement: Partially Finished,Walk-Out Access,Heated,Improved,Connecting Stairway
    • Number of fireplaces: 1
    Interior area
    • Total structure area: 1,820
    • Total interior livable area: 1,532 sqft
    • Finished area above ground: 1,220
    • Finished area below ground: 312

    Property

    Parking
    • Parking features: Parking Lot
    Accessibility
    • Accessibility features: None
    Features
    • Levels: Three
    • Stories: 3
    • Pool features: Community
    Lot
    • Size: 1,820 sqft
    • Features: Backs to Trees
    Details
    • Additional structures: Above Grade, Below Grade
    • Parcel number: 04031800011979
    • Zoning: RESIDENTIAL
    • Special conditions: Standard

    Construction

    Type & style
    • Home type: Townhouse
    • Architectural style: Traditional
    • Property subtype: Townhouse
    Materials
    • Brick Front, Vinyl Siding
    • Foundation: Block
    Condition
    • Very Good
    • New construction: No
    • Year built: 1985

    Utilities & green energy

    • Sewer: Public Sewer
    • Water: Public

    Community & neighborhood

    Location
    • Region: Owings Mills
    • Subdivision: Queen Anne Village

    HOA & financial

    HOA
    • Has HOA: Yes
    • HOA fee: $149 monthly
    • Amenities included: Common Grounds, Pool, Tot Lots/Playground
    • Services included: Common Area Maintenance, Sewer, Snow Removal, Water, Trash
    • Association name: QUEEN ANNE VILLAGE

    Other

    Other facts
    • Listing agreement: Exclusive Right To Sell
    • Listing terms: FHA,Conventional,Cash
    • Ownership: Fee Simple

    Price history

    DateEventPrice
    3/20/2025Listing removed$2,900$2/sqft
    Source: Zillow Rentals Report a problem
    2/14/2025Listed for rent$2,900$2/sqft
    Source: Zillow Rentals Report a problem
    2/13/2025Sold$300,000$196/sqft
    Source: Bright MLS #MDBC2114966 Report a problem
    1/20/2025Pending sale$300,000+1.7%$196/sqft
    Source: Bright MLS #MDBC2114966 Report a problem
    1/15/2025Listed for sale$295,000+34.1%$193/sqft
    Source: Bright MLS #MDBC2114966 Report a problem
    12/8/2020Sold$220,000$144/sqft
    Source: Public Record Report a problem
    10/12/2020Price change$220,000+4.8%$144/sqft
    Source: Keller Williams Legacy #MDBC507796 Report a problem
    10/3/2020Pending sale$210,000$137/sqft
    Source: Keller Williams Legacy #MDBC507796 Report a problem
    9/25/2020Listed for sale$210,000+5%$137/sqft
    Source: Keller Williams Legacy #MDBC507796 Report a problem
    7/16/2020Listing removed$200,000$131/sqft
    Source: Keller Williams Legacy #MDBC496718 Report a problem
    6/30/2020Pending sale$200,000$131/sqft
    Source: Keller Williams Legacy #MDBC496718 Report a problem
    6/19/2020Listed for sale$200,000$131/sqft
    Source: Keller Williams Legacy #MDBC496718 Report a problem
    6/7/2005Sold$200,000+41.8%$131/sqft
    Source: Public Record Report a problem
    11/14/2003Sold$141,000$92/sqft
    Source: Public Record Report a problem

    Public tax history

    YearProperty taxesTax assessment
    2025$3,965 +50.8%$234,100 +7.9%
    2024$2,630 +8.6%$216,967 +8.6%
    2023$2,422 +9.4%$199,833 +9.4%
    2022$2,214 +3.8%$182,700 +3.8%
    2021$2,133 +4%$176,000 +4%
    2020$2,052 +4.1%$169,300 +4.1%
    2019$1,971 +1.3%$162,600 +1.3%
    2018$1,945 +1.3%$160,500 +1.3%
    2017$1,920 -15.5%$158,400 +1.3%
    2016$2,271 $156,300
    2015$2,271 $156,300
    2014$2,271 $156,300 -2.8%
    2013-- $160,800
    2012-- $160,800
    2011-- $160,800 -29.6%
    2010-- $228,470 +13.3%
    2009-- $201,610 +15.4%
    2008-- $174,750 +18.2%
    2007-- $147,890 +14.3%
    2006-- $129,382 +16.7%
    2005-- $110,876 +20%
    2004-- $92,370 +1.8%
    2003-- $90,762 +1.8%
    2002-- $89,156 +1.8%
    2001-- $87,550

    Find assessor info on the county website

    Neighborhood: 21117

    Nearby schools

    GreatSchools rating
    Schools provided by the listing agent
    • District: Baltimore County Public Schools

    Source: Bright MLS. This data may not be complete. We recommend contacting the local school district to confirm school assignments for this home.

    Get a cash offer in 3 minutes
    Find out how much your home could sell for in as little as 3 minutes with a no-obligation cash offer.
    Estimated market value
    $306,600
    Get a cash offer in 3 minutes
    Find out how much your home could sell for in as little as 3 minutes with a no-obligation cash offer.
    Estimated market value
    $306,600