Experience elevated downtown living in this stunning, light-filled residence that perfectly blends luxury, comfort, and an unbeatable location. Vaulted ceilings throughout create an open, airy feel while expansive windows frame beautiful views of the Fox River, bringing natural beauty right into your living space. Step onto the balcony and enjoy year-round river views-an exceptional feature rarely found. The thoughtfully designed kitchen is ideal for both everyday living and entertaining, featuring sleek quartz countertops, 42" cabinetry, and a clean, modern aesthetic that flows seamlessly into the main living area. This home offers the convenience of one heated garage parking space, ensuring comfort and ease in every season. Located in the heart of Geneva's vibrant downtown scene, you'll enjoy immediate access to award-winning restaurants, boutique shopping, coffee shops, riverwalk paths, and the Metra, making this the perfect blend of walkability and sophistication. Whether you're hosting guests, enjoying a quiet evening with scenic views, or embracing a low-maintenance lifestyle in one of the area's most desirable settings, this residence delivers on every level. A rare opportunity to own a refined, move-in-ready home with premium finishes, exceptional views, and year-round comfort in the heart of it all.
Closed
$300,000
10 Ford St Unit 306, Geneva, IL 60134
1beds
875sqft
Condominium, Single Family Residence
Built in 2005
-- sqft lot
$303,600 Zestimate®
$343/sqft
$1,766 Estimated rent
Home value
$303,600
$273,000 - $337,000
$1,766/mo
Zestimate® history
Owner options
List your home for rent
$1,766/mo
Rent Zestimate®
Find your next renter with Zillow Rental Manager. Plus, with online applications, you can quickly screen prospective tenants – for free.
$1,766/mo
Rent Zestimate®
Refinance and save
$2,537/mo
Est. payment
Refinancing to a lower rate could help reduce your monthly payments and save thousands over the life of the loan.
$2,537/mo
Est. payment
Explore your selling options
Work with a Zillow partner agent
Leverage their expertise and Zillow's premium Showcase listings to get your home seen by more buyers.
Get startedList with your own agent
Get your home in front of millions of buyers by listing it on Zillow.
Learn how to do itSell it yourself
Take full control of how buyers see your home on Zillow by listing For Sale by Owner (FSBO).
List your homeWhat's special
Premium finishesClean modern aestheticStunning light-filled residenceExceptional viewsSleek quartz countertopsThoughtfully designed kitchenExpansive windows
Zillow last checked:
Listing updated:
Listed by:
Tracey Larsen, CNC 847-533-8708,
Coldwell Banker Realty,
Graham Mcdonald 847-269-6409,
Coldwell Banker Realty
Bought with:
Julie Goodyear, CSC
@properties Christie's International Real Estate
Source: MRED as distributed by MLS GRID,MLS#: 12564135
Facts & features
Interior
Bedrooms & bathrooms
- Bedrooms: 1
- Bathrooms: 1
- Full bathrooms: 1
Rooms
- Room types: No additional rooms
Primary bedroom
- Features: Flooring (Carpet)
- Level: Main
- Area: 156 Square Feet
- Dimensions: 13X12
Dining room
- Features: Flooring (Carpet)
- Level: Main
- Dimensions: COMBO
Kitchen
- Features: Flooring (Ceramic Tile)
- Level: Main
- Area: 72 Square Feet
- Dimensions: 9X8
Living room
- Features: Flooring (Carpet), Window Treatments (Blinds)
- Level: Main
- Area: 312 Square Feet
- Dimensions: 13X24
Heating
- Natural Gas
Cooling
- Central Air
Appliances
- Included: Range, Microwave, Dishwasher, Refrigerator, Washer, Dryer
- Laundry: Main Level, Washer Hookup
Features
- Vaulted Ceiling(s), Storage, Walk-In Closet(s), Open Floorplan, Pantry, Quartz Counters
- Flooring: Carpet
- Windows: Window Treatments, Drapes
- Basement: None
Interior area
- Total structure area: 895
- Total interior livable area: 875 sqft
Property
Parking
- Total spaces: 1
- Parking features: Concrete, Garage Door Opener, Heated Garage, Yes, Garage Owned, Attached, Garage
- Attached garage spaces: 1
- Has uncovered spaces: Yes
Accessibility
- Accessibility features: Accessible Hallway(s), No Disability Access
Features
- Has view: Yes
- View description: Front of Property
- Has water view: Yes
- Water view: Front of Property
Details
- Parcel number: 1203427084
- Special conditions: None
Construction
Type & style
- Home type: Condo
- Property subtype: Condominium, Single Family Residence
Materials
- Brick
Condition
- New construction: No
- Year built: 2005
Utilities & green energy
- Sewer: Public Sewer
- Water: Public
Community & HOA
HOA
- Has HOA: Yes
- Amenities included: Bike Room/Bike Trails, Elevator(s), Storage
- Services included: Parking, Insurance, Exterior Maintenance, Lawn Care, Snow Removal
- HOA fee: $347 monthly
Location
- Region: Geneva
Financial & listing details
- Price per square foot: $343/sqft
- Annual tax amount: $6,927
- Date on market: 2/9/2026
- Listing terms: Cash
- Ownership: Condo
Price history
| Date | Event | Price |
|---|---|---|
| 3/27/2026 | Sold | $300,000-4.8%$343/sqft |
Source:  MRED as distributed by MLS GRID #12564135 Report a problem MRED as distributed by MLS GRID #12564135 Report a problem | ||
| 3/13/2026 | Contingent | $315,000$360/sqft |
Source: MRED as distributed by MLS GRID #12564135 Report a problem | ||
| 3/3/2026 | Price change | $315,000-3.1%$360/sqft |
Source: MRED as distributed by MLS GRID #12564135 Report a problem | ||
| 2/9/2026 | Listed for sale | $325,000+14%$371/sqft |
Source: MRED as distributed by MLS GRID #12564135 Report a problem | ||
| 4/28/2023 | Sold | $285,000-3.4%$326/sqft |
Source: MRED as distributed by MLS GRID #11754026 Report a problem | ||
| 4/10/2023 | Contingent | $295,000$337/sqft |
Source: MRED as distributed by MLS GRID #11754026 Report a problem | ||
| 4/7/2023 | Price change | $295,000+9.3%$337/sqft |
Source: MRED as distributed by MLS GRID #11754026 Report a problem | ||
| 10/27/2022 | Listed for sale | $269,900+22.7%$308/sqft |
Source: MRED as distributed by MLS GRID #11661583 Report a problem | ||
| 10/7/2019 | Listing removed | $219,900$251/sqft |
Source: Hemming & Sylvester Properties #10396938 Report a problem | ||
| 7/9/2019 | Price change | $219,900-4%$251/sqft |
Source: Hemming & Sylvester Properties #10396938 Report a problem | ||
| 5/30/2019 | Listed for sale | $229,000+4.8%$262/sqft |
Source: Hemming & Sylvester Properties #10396938 Report a problem | ||
| 8/30/2016 | Listing removed | $218,500$250/sqft |
Source: The HomeCourt Real Estate #09160615 Report a problem | ||
| 7/5/2016 | Listed for sale | $218,500+23%$250/sqft |
Source: The HomeCourt Real Estate #09160615 Report a problem | ||
| 11/25/2011 | Listing removed | $177,700$203/sqft |
Source: RE/MAX Excels #07813733 Report a problem | ||
| 5/24/2011 | Listed for sale | $177,700$203/sqft |
Source: RE/MAX Excels #07813733 Report a problem | ||
Public tax history
Tax history is unavailable.
Neighborhood: 60134
Nearby homes
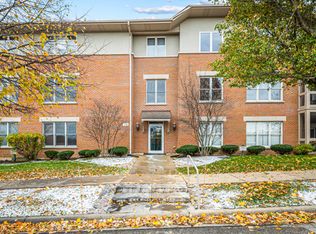
- $315,0001 bd1 ba875 sqft10 Ford St UNIT 103, Geneva, IL 60134Sold
- $269,300-- bd1 ba664 sqft10 Ford St UNIT 104, Geneva, IL 60134Off Market
- $323,1001 bd1 ba962 sqft10 Ford St UNIT 105, Geneva, IL 60134Off Market
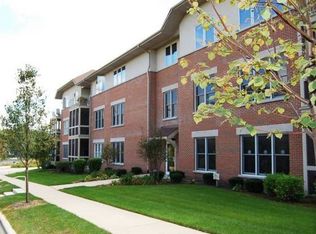
- $299,5001 bd1 ba875 sqft10 Ford St UNIT 106, Geneva, IL 60134Off Market
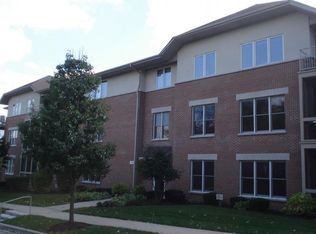
- $399,9002 bd2 ba1.3k sqft10 Ford St UNIT 107, Geneva, IL 60134Off Market
- $427,0002 bd2 ba1.3k sqft10 Ford St UNIT 108, Geneva, IL 60134Off Market
- $316,1001 bd1 ba875 sqft10 Ford St UNIT 203, Geneva, IL 60134Off Market
- $311,9001 bd1 ba855 sqft10 Ford St UNIT 204, Geneva, IL 60134Off Market
- $359,8002 bd1 ba1k sqft10 Ford St UNIT 205, Geneva, IL 60134Off Market
Nearby schools
GreatSchools rating
- 9/10Williamsburg Elementary SchoolGrades: K-5Distance: 1.3 mi
- 9/10Geneva Middle School NorthGrades: 6-8Distance: 2.9 mi
- 7/10Geneva Community High SchoolGrades: 9-12Distance: 0.8 mi
Schools provided by the listing agent
- High: Geneva Community High School
- District: 304
Source: MRED as distributed by MLS GRID. This data may not be complete. We recommend contacting the local school district to confirm school assignments for this home.
Get a cash offer in 3 minutes
Find out how much your home could sell for in as little as 3 minutes with a no-obligation cash offer.
Estimated market value
$303,600
Get a cash offer in 3 minutes
Find out how much your home could sell for in as little as 3 minutes with a no-obligation cash offer.
Estimated market value
$303,600
- Illinois
- Kane County
- Geneva
- 60134
- 10 Ford St Unit 306
Nearby cities
Nearby zip codes
Other Geneva Topics
