Welcome to your dream home in Downingtown! This spacious and inviting 4-bedroom, 2.5-bathroom single-family residence offers the perfect blend of comfort, style, and functionality. The main floor consists of an office, ideal for remote work or study. The living room features a cozy gas fireplace and an open concept design that seamlessly flows into the eat-in kitchen. The kitchen has a large peninsula island that seats five and includes the laundry area for added convenience. The dining room has elegant chair rail, crown moulding, and includes a charming bay window for plenty of natural light. The sunroom opens to a large back deck, perfect for relaxing and entertaining. Completing this level is a convenient powder room. On the upper level you will find the spacious master bedroom with two walk-in closets and a luxurious master bathroom. Three additional bedrooms and a full bathroom provide ample space for family and guests. The finished basement provides a cozy atmosphere with carpet flooring and speakers. It also has plenty of room for all your storage needs. The private, fenced in backyard is a serene oasis with mature landscaping and has a shed for extra storage space. The in-ground pool is ideal for summer fun. The pool house has a new roof, electric, and includes a workshop area. Enjoy gatherings on the patio with a fire pit. You have plenty of parking with the attached 2 car garage and driveway. Don't miss the opportunity to make this beautiful home yours. Schedule a viewing today and experience all the wonderful features this home has to offer!
Sold for $624,900
Street View
$624,900
10 Fox Farm Ln, Downingtown, PA 19335
4beds
2,612sqft
Single Family Residence
Built in 1994
1 Acres Lot
$702,700 Zestimate®
$239/sqft
$3,923 Estimated rent
Home value
$702,700
$668,000 - $738,000
$3,923/mo
Zestimate® history
Owner options
List your home for rent
$3,923/mo
Rent Zestimate®
Find your next renter with Zillow Rental Manager. Plus, with online applications, you can quickly screen prospective tenants – for free.
$3,923/mo
Rent Zestimate®
Refinance and save
$3,959/mo
Est. payment
Refinancing to a lower rate could help reduce your monthly payments and save thousands over the life of the loan.
$3,959/mo
Est. payment
Explore your selling options
Work with a Zillow partner agent
Leverage their expertise and Zillow's premium Showcase listings to get your home seen by more buyers.
Get startedList with your own agent
Get your home in front of millions of buyers by listing it on Zillow.
Learn how to do itSell it yourself
Take full control of how buyers see your home on Zillow by listing For Sale by Owner (FSBO).
List your homeWhat's special
Zillow last checked:
Listing updated:
Listed by:
Janel Loughin 484-352-3482,
Keller Williams Real Estate -Exton,
Co-Listing Agent: Adrienne Leigh 484-664-9370,
Keller Williams Real Estate -Exton
Bought with:
Jeff Scott, RS349452
BHHS Fox & Roach Malvern-Paoli
Source: Bright MLS,MLS#: PACT2068892
Facts & features
Interior
Bedrooms & bathrooms
- Bedrooms: 4
- Bathrooms: 3
- Full bathrooms: 2
- 1/2 bathrooms: 1
- Main level bathrooms: 1
Basement
- Area: 590
Heating
- Heat Pump, Electric
Cooling
- Central Air, Electric
Appliances
- Included: Electric Water Heater
Features
- Basement: Finished
- Number of fireplaces: 1
- Fireplace features: Gas/Propane
Interior area
- Total structure area: 2,612
- Total interior livable area: 2,612 sqft
- Finished area above ground: 2,022
- Finished area below ground: 590
Property
Parking
- Parking features: Driveway
- Has uncovered spaces: Yes
Accessibility
- Accessibility features: None
Features
- Levels: Two
- Stories: 2
- Has private pool: Yes
- Pool features: In Ground, Private
Lot
- Size: 1 Acres
Details
- Additional structures: Above Grade, Below Grade
- Parcel number: 3905 0024.0400
- Zoning: RESIDENTIAL
- Special conditions: Standard
Construction
Type & style
- Home type: SingleFamily
- Architectural style: Other
- Property subtype: Single Family Residence
Materials
- Vinyl Siding, Aluminum Siding
- Foundation: Permanent
Condition
- New construction: No
- Year built: 1994
Utilities & green energy
- Sewer: Public Sewer
- Water: Public
Community & HOA
Community
- Subdivision: Deer Crossing
HOA
- Has HOA: No
Location
- Region: Downingtown
- Municipality: CALN TWP
Financial & listing details
- Price per square foot: $239/sqft
- Tax assessed value: $162,250
- Annual tax amount: $8,433
- Date on market: 7/11/2024
- Listing agreement: Exclusive Right To Sell
- Listing terms: Cash,Conventional
- Inclusions: Washer, Dryer, Kitchen Fridge, Hot Tub, Pool Cover And Pool Equipment, Pool Table In Basement, Microwave In Basement, Basement Speaker With Receiver, Upstairs Bedroom Murphy Bed
- Exclusions: Garage Freezer
- Ownership: Fee Simple
Price history
| Date | Event | Price |
|---|---|---|
| 9/18/2024 | Sold | $624,900$239/sqft |
Source:  Bright MLS #PACT2068892 Report a problem Bright MLS #PACT2068892 Report a problem | ||
| 8/13/2024 | Pending sale | $624,900$239/sqft |
Source: Bright MLS #PACT2068892 Report a problem | ||
| 7/19/2024 | Contingent | $624,900$239/sqft |
Source: Bright MLS #PACT2068892 Report a problem | ||
| 7/11/2024 | Listed for sale | $624,900+225.5%$239/sqft |
Source: Bright MLS #PACT2068892 Report a problem | ||
| 7/6/1999 | Sold | $192,000+8%$74/sqft |
Source: Public Record Report a problem | ||
| 1/25/1994 | Sold | $177,750$68/sqft |
Source: Public Record Report a problem | ||
Public tax history
| Year | Property taxes | Tax assessment |
|---|---|---|
| 2025 | $8,776 +2% | $162,250 |
| 2024 | $8,603 +3% | $162,250 |
| 2023 | $8,356 +1.2% | $162,250 |
| 2022 | $8,258 +5.4% | $162,250 |
| 2021 | $7,837 +434.4% | $162,250 |
| 2020 | $1,467 -79.7% | $162,250 |
| 2019 | $7,233 +4.3% | $162,250 |
| 2018 | $6,935 +9899.6% | $162,250 |
| 2017 | $69 -98.9% | $162,250 |
| 2016 | $6,434 | $162,250 |
| 2015 | $6,434 | $162,250 |
| 2014 | $6,434 | $162,250 |
| 2013 | -- | $162,250 -18.8% |
| 2012 | -- | $199,740 |
| 2011 | -- | $199,740 |
| 2010 | -- | $199,740 +2.4% |
| 2009 | -- | $195,040 |
| 2008 | -- | $195,040 |
| 2007 | -- | $195,040 |
| 2006 | -- | $195,040 |
| 2005 | -- | $195,040 |
| 2004 | -- | $195,040 |
| 2003 | -- | $195,040 +1.4% |
| 2000 | -- | $192,350 |
Find assessor info on the county website
Neighborhood: 19335
Nearby homes
- $501,3005 bd2 ba2.8k sqft4214 Hazelwood Ave, Downingtown, PA 19335Off Market
- $665,1003 bd2 ba3.4k sqft31 Fox Farm Ln, Downingtown, PA 19335Off Market
- $585,0004 bd3 ba3k sqft8 Fox Farm Ln, Downingtown, PA 19335Sold
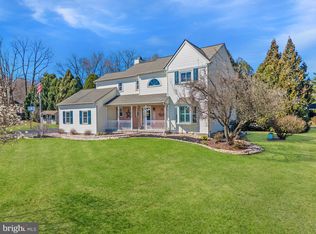
- $653,1004 bd2 ba2.7k sqft12 Fox Farm Ln, Downingtown, PA 19335Off Market
- $45,464-- bd-- ba2.5k sqft4210 Hazelwood Ave, Downingtown, PA 19335Sold
- $623,2004 bd3 ba3.5k sqft4206 Hazelwood Ave, Downingtown, PA 19335Off Market
- $640,0004 bd3 ba2.9k sqft27 Fox Farm Ln, Downingtown, PA 19335Sold
- $641,4004 bd2 ba2.1k sqft29 Fox Farm Ln, Downingtown, PA 19335Off Market
Nearby schools
GreatSchools rating
- 4/10Caln El SchoolGrades: K-5Distance: 0.7 mi
- 4/10Coatesville Intermediate High SchoolGrades: 8-9Distance: 3.2 mi
- 4/10Coatesville Area Senior High SchoolGrades: 10-12Distance: 3.3 mi
Schools provided by the listing agent
- District: Coatesville Area
Source: Bright MLS. This data may not be complete. We recommend contacting the local school district to confirm school assignments for this home.
Get a cash offer in 3 minutes
Find out how much your home could sell for in as little as 3 minutes with a no-obligation cash offer.
Estimated market value
$702,700
Get a cash offer in 3 minutes
Find out how much your home could sell for in as little as 3 minutes with a no-obligation cash offer.
Estimated market value
$702,700
- Pennsylvania
- Chester County
- Thorndale
- 19335
- 10 Fox Farm Ln
Nearby cities
Nearby zip codes
Other Thorndale Topics
