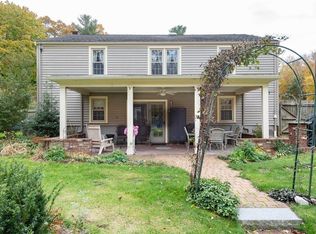
Welcome to Bridgewater! This charming home is nestled in a picturesque neighborhood just outside of down town, minutes to schools and connects to the prestigious Grange Park. Walk through the front door and your struck with newly finished hardwood floors and fresh paint throughout the entire home. The main level is outfitted with a newly installed Kitchen with granite counters, stainless steal appliances and recessed lights. The kitchen opens directly into the vaulted living space where you'll have your choice of color on the to be installed carpet in the living room. Additionally upstairs you have a full bath with 3 spacious bedrooms. Downstairs you'll find your in-law suite with full kitchen, full bath, living space and 2 great sized bedrooms. If all this wasn't enough outside you have the freshly painted exterior, 2 car detached garage with heat and loft and plenty of yard space for you and your guests to enjoy. This home truly is move in ready! You don't want to miss this!
Sold for $650,000
$650,000
10 Fox Hill Dr, Bridgewater, MA 02324
5beds
2,024sqft
Single Family Residence
Built in 1977
0.43 Acres Lot
$705,800 Zestimate®
$321/sqft
$3,120 Estimated rent
Home value
$705,800
$671,000 - $741,000
$3,120/mo
Zestimate® history
Owner options
List your home for rent
$3,120/mo
Rent Zestimate®
Find your next renter with Zillow Rental Manager. Plus, with online applications, you can quickly screen prospective tenants – for free.
$3,120/mo
Rent Zestimate®
Refinance and save
$4,123/mo
Est. payment
Refinancing to a lower rate could help reduce your monthly payments and save thousands over the life of the loan.
$4,123/mo
Est. payment
Explore your selling options
Work with a Zillow partner agent
Leverage their expertise and Zillow's premium Showcase listings to get your home seen by more buyers.
Get startedList with your own agent
Get your home in front of millions of buyers by listing it on Zillow.
Learn how to do itSell it yourself
Take full control of how buyers see your home on Zillow by listing For Sale by Owner (FSBO).
List your homeWhat's special
Newly installed kitchenVaulted living spacePicturesque neighborhoodPrestigious grange parkStainless steal appliancesPlenty of yard spaceFreshly painted exterior
Zillow last checked:
Listing updated:
Listed by:
Matthew Andrade 774-226-5647,
Equity Management Realty, LLC 508-880-8959
Bought with:
Joshua Callahan
Eastern Alliance Realty, LLC
Source: MLS PIN,MLS#: 73232436
Facts & features
Interior
Bedrooms & bathrooms
- Bedrooms: 5
- Bathrooms: 2
- Full bathrooms: 2
- Main level bathrooms: 1
Primary bedroom
- Features: Ceiling Fan(s), Closet, Flooring - Hardwood
- Level: First
- Area: 117
- Dimensions: 13 x 9
Bedroom 2
- Features: Ceiling Fan(s), Closet, Flooring - Hardwood
- Level: First
- Area: 99
- Dimensions: 11 x 9
Bedroom 3
- Features: Closet, Flooring - Hardwood, Lighting - Overhead
- Level: First
- Area: 80
- Dimensions: 8 x 10
Bedroom 4
- Features: Flooring - Wall to Wall Carpet, Lighting - Overhead
- Level: Basement
- Area: 121
- Dimensions: 11 x 11
Bedroom 5
- Features: Closet, Flooring - Wall to Wall Carpet, Lighting - Overhead
- Level: Basement
- Area: 180
- Dimensions: 20 x 9
Primary bathroom
- Features: Yes
Bathroom 1
- Features: Bathroom - Full, Bathroom - With Tub & Shower, Closet, Flooring - Vinyl, Countertops - Stone/Granite/Solid
- Level: Main,First
- Area: 63
- Dimensions: 7 x 9
Bathroom 2
- Features: Bathroom - Full, Bathroom - With Tub & Shower, Closet, Flooring - Vinyl, Countertops - Stone/Granite/Solid, Lighting - Overhead
- Level: Basement
- Area: 56
- Dimensions: 7 x 8
Dining room
- Features: Flooring - Hardwood, Lighting - Overhead
- Level: Main,First
- Area: 132
- Dimensions: 12 x 11
Family room
- Features: Ceiling Fan(s), Vaulted Ceiling(s), Flooring - Wall to Wall Carpet, Deck - Exterior
- Level: First
- Area: 208
- Dimensions: 13 x 16
Kitchen
- Features: Flooring - Hardwood, Countertops - Stone/Granite/Solid, Cabinets - Upgraded, Recessed Lighting, Remodeled, Stainless Steel Appliances, Gas Stove, Peninsula, Lighting - Overhead
- Level: Main,First
- Area: 72
- Dimensions: 8 x 9
Living room
- Features: Flooring - Hardwood, Exterior Access, Open Floorplan
- Level: Main,First
- Area: 121
- Dimensions: 11 x 11
Heating
- Baseboard, Natural Gas
Cooling
- None
Appliances
- Included: Gas Water Heater, Water Heater, Range, Dishwasher, Microwave, Refrigerator, Washer, Dryer
- Laundry: Laundry Closet, Flooring - Hardwood, Main Level, Lighting - Overhead, First Floor, Electric Dryer Hookup, Washer Hookup
Features
- In-Law Floorplan, Central Vacuum, Other
- Flooring: Carpet, Hardwood, Vinyl / VCT
- Basement: Full,Finished,Interior Entry,Sump Pump
- Number of fireplaces: 1
Interior area
- Total structure area: 2,024
- Total interior livable area: 2,024 sqft
Property
Parking
- Total spaces: 6
- Parking features: Detached, Heated Garage, Storage, Garage Faces Side, Paved Drive, Off Street, Paved
- Garage spaces: 2
- Uncovered spaces: 4
Features
- Patio & porch: Deck - Wood
- Exterior features: Deck - Wood, Rain Gutters
Lot
- Size: 0.43 Acres
- Features: Corner Lot, Wooded, Level
Details
- Parcel number: M:061 L:017,931993
- Zoning: RES
Construction
Type & style
- Home type: SingleFamily
- Architectural style: Raised Ranch
- Property subtype: Single Family Residence
Materials
- Conventional (2x4-2x6)
- Foundation: Concrete Perimeter
- Roof: Shingle
Condition
- Year built: 1977
Utilities & green energy
- Electric: Circuit Breakers, 100 Amp Service
- Sewer: Public Sewer
- Water: Public
- Utilities for property: for Gas Range, for Gas Oven, for Electric Dryer, Washer Hookup
Community & HOA
Community
- Features: Public Transportation, Shopping, Park, Highway Access, Public School, T-Station, University
HOA
- Has HOA: No
Location
- Region: Bridgewater
Financial & listing details
- Price per square foot: $321/sqft
- Tax assessed value: $510,500
- Annual tax amount: $6,555
- Date on market: 1/5/2026
- Listing terms: Contract
Price history
| Date | Event | Price |
|---|---|---|
| 6/13/2024 | Sold | $650,000$321/sqft |
Source: MLS PIN #73232436 Report a problem | ||
| 5/10/2024 | Contingent | $650,000$321/sqft |
Source: MLS PIN #73232436 Report a problem | ||
| 5/2/2024 | Listed for sale | $650,000$321/sqft |
Source: MLS PIN #73232436 Report a problem | ||
| 2/22/2024 | Listing removed | $650,000$321/sqft |
Source: MLS PIN #73170698 Report a problem | ||
| 10/30/2023 | Price change | $650,000-3.7%$321/sqft |
Source: MLS PIN #73170698 Report a problem | ||
| 10/16/2023 | Listed for sale | $675,000+65.9%$333/sqft |
Source: MLS PIN #73170698 Report a problem | ||
| 8/16/2004 | Sold | $406,900$201/sqft |
Source: Public Record Report a problem | ||
Public tax history
| Year | Property taxes | Tax assessment |
|---|---|---|
| 2025 | $6,762 +2.8% | $571,600 +5.5% |
| 2024 | $6,575 +0.3% | $541,600 +6.1% |
| 2023 | $6,555 +2.1% | $510,500 +13.8% |
| 2022 | $6,423 +13.4% | $448,500 +14.7% |
| 2021 | $5,662 +2% | $391,000 +3.8% |
| 2020 | $5,549 +2.2% | $376,700 +2.9% |
| 2019 | $5,429 +2.5% | $366,100 +5% |
| 2018 | $5,295 +3.7% | $348,600 +6.6% |
| 2017 | $5,104 +4.3% | $327,000 +3.9% |
| 2016 | $4,892 -0.6% | $314,800 +3.8% |
| 2015 | $4,924 +2.2% | $303,200 +2.3% |
| 2014 | $4,817 +2.6% | $296,400 -0.1% |
| 2013 | $4,695 +2.1% | $296,600 -2.5% |
| 2012 | $4,598 +8% | $304,300 +3% |
| 2011 | $4,258 +11.8% | $295,300 -4.5% |
| 2010 | $3,807 -30.8% | $309,300 -7.2% |
| 2009 | $5,504 +54.9% | $333,200 -3% |
| 2008 | $3,554 +2% | $343,400 -5.4% |
| 2007 | $3,485 +5.4% | $363,000 |
| 2006 | $3,307 +9.2% | $363,000 +17% |
| 2005 | $3,028 +7.1% | $310,200 +24.3% |
| 2004 | $2,828 +3.1% | $249,600 |
| 2003 | $2,743 +3.7% | $249,600 +43.3% |
| 2002 | $2,644 -1% | $174,200 |
| 2000 | $2,672 | $174,200 |
Find assessor info on the county website
Neighborhood: 02324
Nearby homes
- $707,8004 bd2 ba2.2k sqft157 South Dr, Bridgewater, MA 02324Off Market
- $632,1003 bd2 ba1.5k sqft133 South Dr, Bridgewater, MA 02324Off Market
- $706,2002 bd2 ba2.5k sqft114 South Dr, Bridgewater, MA 02324Off Market
- $650,0004 bd2 ba2.2k sqft121 South Dr, Bridgewater, MA 02324Sold

- $779,0004 bd2 ba2.2k sqft167 South Dr, Bridgewater, MA 02324Sold
- $597,0002 bd1 ba1.3k sqft160 South Dr, Bridgewater, MA 02324Off Market
- $878,5004 bd3 ba3.7k sqft30 Fox Hill Dr, Bridgewater, MA 02324Off Market
- $772,1003 bd2 ba2.3k sqft174 South Dr, Bridgewater, MA 02324Off Market
Nearby schools
GreatSchools rating
- NAMitchell Elementary SchoolGrades: PK-2Distance: 0.3 mi
- 5/10Bridgewater Middle SchoolGrades: 6-8Distance: 0.9 mi
- 6/10Bridgewater-Raynham RegionalGrades: 9-12Distance: 1.1 mi
Schools provided by the listing agent
- Elementary: Mitchell
- High: Br
Source: MLS PIN. This data may not be complete. We recommend contacting the local school district to confirm school assignments for this home.
Get a cash offer in 3 minutes
Find out how much your home could sell for in as little as 3 minutes with a no-obligation cash offer.
Estimated market value
$705,800
Get a cash offer in 3 minutes
Find out how much your home could sell for in as little as 3 minutes with a no-obligation cash offer.
Estimated market value
$705,800
- Massachusetts
- Plymouth County
- Bridgewater
- 02324
- 10 Fox Hill Dr
Nearby cities
Nearby zip codes
Other Bridgewater Topics
