Welcome to 121 South Drive, a well-maintained home nestled on a generous 0.44-acre lot in a desirable Bridgewater neighborhood. This classic 1965 four-bedroom, two-bath residence offers timeless charm with several important updates already in place. You’ll appreciate the beautifully refinished hardwood floors, a cozy fireplace, ductless mini-split central air conditioning, and a brand-new roof installed in 2024, providing comfort and peace of mind for years to come. While the interior reflects its original era and offers an excellent opportunity for modernization, the home shows very well and has been thoughtfully cared for over the years, making it a solid option for buyers looking to add value at their own pace. Conveniently located near Route 24 and I-495, offering easy access to Boston, Providence, and surrounding communities, while still enjoying a quiet residential setting. Close to local schools, parks, shopping, and everyday amenities.
Sold for $650,000
$650,000
121 South Dr, Bridgewater, MA 02324
4beds
2,202sqft
Single Family Residence
Built in 1965
0.44 Acres Lot
$667,400 Zestimate®
$295/sqft
$3,933 Estimated rent
Home value
$667,400
$614,000 - $727,000
$3,933/mo
Zestimate® history
Owner options
List your home for rent
$3,933/mo
Rent Zestimate®
Find your next renter with Zillow Rental Manager. Plus, with online applications, you can quickly screen prospective tenants – for free.
$3,933/mo
Rent Zestimate®
Refinance and save
$4,122/mo
Est. payment
Refinancing to a lower rate could help reduce your monthly payments and save thousands over the life of the loan.
$4,122/mo
Est. payment
Explore your selling options
Work with a Zillow partner agent
Leverage their expertise and Zillow's premium Showcase listings to get your home seen by more buyers.
Get startedList with your own agent
Get your home in front of millions of buyers by listing it on Zillow.
Learn how to do itSell it yourself
Take full control of how buyers see your home on Zillow by listing For Sale by Owner (FSBO).
List your homeWhat's special
Zillow last checked:
Listing updated:
Listed by:
Jerry Parent 508-930-4116,
RE/MAX Real Estate Center 508-543-3922
Bought with:
Scott Freerksen
Lakefront Living Realty, LLC
Source: MLS PIN,MLS#: 73462152
Facts & features
Interior
Bedrooms & bathrooms
- Bedrooms: 4
- Bathrooms: 2
- Full bathrooms: 2
Primary bedroom
- Features: Closet, Flooring - Hardwood
- Level: Second
- Area: 322
- Dimensions: 23 x 14
Bedroom 2
- Features: Closet, Flooring - Hardwood
- Level: Second
- Area: 187
- Dimensions: 17 x 11
Bedroom 3
- Features: Closet, Flooring - Hardwood
- Level: Second
- Area: 156
- Dimensions: 13 x 12
Bedroom 4
- Features: Closet, Flooring - Hardwood
- Level: First
- Area: 150
- Dimensions: 15 x 10
Primary bathroom
- Features: No
Bathroom 1
- Features: Bathroom - Full, Bathroom - With Shower Stall, Flooring - Stone/Ceramic Tile
- Level: First
- Area: 56
- Dimensions: 8 x 7
Bathroom 2
- Features: Bathroom - Full, Bathroom - With Tub & Shower, Closet, Flooring - Vinyl
- Level: Second
- Area: 56
- Dimensions: 8 x 7
Dining room
- Features: Flooring - Hardwood
- Level: First
- Area: 154
- Dimensions: 14 x 11
Kitchen
- Features: Ceiling Fan(s), Flooring - Vinyl, Dining Area
- Level: First
- Area: 210
- Dimensions: 15 x 14
Living room
- Features: Flooring - Hardwood
- Level: First
- Area: 272
- Dimensions: 17 x 16
Heating
- Baseboard, Oil
Cooling
- Ductless
Appliances
- Included: Water Heater, Tankless Water Heater, Range, Dishwasher, Microwave, Refrigerator
- Laundry: In Basement, Electric Dryer Hookup
Features
- Ceiling Fan(s), Sun Room
- Flooring: Tile, Vinyl, Hardwood, Flooring - Vinyl
- Basement: Full,Interior Entry,Bulkhead,Concrete
- Number of fireplaces: 1
- Fireplace features: Living Room
Interior area
- Total structure area: 2,202
- Total interior livable area: 2,202 sqft
- Finished area above ground: 2,202
Property
Parking
- Total spaces: 4
- Parking features: Paved Drive, Off Street, Paved
- Uncovered spaces: 4
Features
- Patio & porch: Porch, Deck - Wood
- Exterior features: Balcony / Deck, Porch, Deck - Wood, Rain Gutters, Storage
Lot
- Size: 0.44 Acres
Details
- Foundation area: 0
- Parcel number: 931992
- Zoning: Res
Construction
Type & style
- Home type: SingleFamily
- Architectural style: Cape
- Property subtype: Single Family Residence
Materials
- Frame
- Foundation: Concrete Perimeter
- Roof: Shingle
Condition
- Year built: 1965
Utilities & green energy
- Electric: Circuit Breakers, 200+ Amp Service
- Sewer: Public Sewer
- Water: Public
- Utilities for property: for Electric Range, for Electric Dryer
Community & HOA
Community
- Features: Shopping, Golf, Highway Access, Public School, T-Station, University
HOA
- Has HOA: No
Location
- Region: Bridgewater
Financial & listing details
- Price per square foot: $295/sqft
- Tax assessed value: $581,400
- Annual tax amount: $6,878
- Date on market: 2/6/2026
- Road surface type: Paved
Price history
| Date | Event | Price |
|---|---|---|
| 2/13/2026 | Sold | $650,000+4%$295/sqft |
Source: MLS PIN #73462152 Report a problem | ||
| 12/15/2025 | Listed for sale | $625,000$284/sqft |
Source: MLS PIN #73462152 Report a problem | ||
Public tax history
| Year | Property taxes | Tax assessment |
|---|---|---|
| 2025 | $6,878 +2% | $581,400 +4.7% |
| 2024 | $6,740 +1.1% | $555,200 +6.9% |
| 2023 | $6,668 +1.3% | $519,300 +13% |
| 2022 | $6,583 +10.8% | $459,700 +12% |
| 2021 | $5,943 +1.3% | $410,400 +3% |
| 2020 | $5,868 +1.5% | $398,400 +2.2% |
| 2019 | $5,782 +3.1% | $389,900 +5.6% |
| 2018 | $5,610 +4% | $369,300 +6.9% |
| 2017 | $5,393 +4.4% | $345,500 +4% |
| 2016 | $5,164 +0.1% | $332,300 +4.6% |
| 2015 | $5,158 +2.9% | $317,600 +2.9% |
| 2014 | $5,013 +2.6% | $308,500 -0.1% |
| 2013 | $4,887 +5.2% | $308,700 +0.4% |
| 2012 | $4,645 -0.2% | $307,400 -4.7% |
| 2011 | $4,653 +12% | $322,700 -4.4% |
| 2010 | $4,155 -31.4% | $337,500 -8% |
| 2009 | $6,060 +49.9% | $366,800 -6.1% |
| 2008 | $4,042 +3.4% | $390,500 -4.1% |
| 2007 | $3,908 +5.4% | $407,100 +0% |
| 2006 | $3,708 +7.2% | $407,000 +14.9% |
| 2005 | $3,458 +4.1% | $354,300 +20.8% |
| 2004 | $3,323 +3.1% | $293,300 |
| 2003 | $3,223 +5.6% | $293,300 +45.8% |
| 2002 | $3,053 -1% | $201,100 |
| 2000 | $3,085 | $201,100 |
Find assessor info on the county website
Neighborhood: 02324
Nearby homes
- $632,1003 bd2 ba1.5k sqft133 South Dr, Bridgewater, MA 02324Off Market
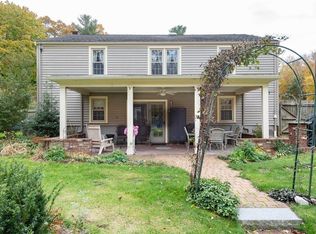
- $586,6002 bd2 ba1k sqft109 South Dr, Bridgewater, MA 02324Off Market
- $713,4002 bd2 ba2.5k sqft114 South Dr, Bridgewater, MA 02324Off Market
- $711,3004 bd2 ba2.1k sqft91 South Dr, Bridgewater, MA 02324Off Market
- $650,0005 bd2 ba2k sqft10 Fox Hill Dr, Bridgewater, MA 02324Sold
- $681,1003 bd2 ba2k sqft94 South Dr, Bridgewater, MA 02324Off Market
- $599,8002 bd1 ba1.3k sqft160 South Dr, Bridgewater, MA 02324Off Market
- $4,8004 bd2 ba2.1k sqft67 South Dr, Bridgewater, MA 02324Off Market
Nearby schools
GreatSchools rating
- NAMitchell Elementary SchoolGrades: PK-2Distance: 0.3 mi
- 5/10Bridgewater Middle SchoolGrades: 6-8Distance: 0.8 mi
- 6/10Bridgewater-Raynham RegionalGrades: 9-12Distance: 1.1 mi
Get a cash offer in 3 minutes
Find out how much your home could sell for in as little as 3 minutes with a no-obligation cash offer.
Estimated market value
$667,400
Get a cash offer in 3 minutes
Find out how much your home could sell for in as little as 3 minutes with a no-obligation cash offer.
Estimated market value
$667,400
- Massachusetts
- Plymouth County
- Bridgewater
- 02324
- 121 South Dr
Nearby cities
Nearby zip codes
Other Bridgewater Topics
