Welcome to Eagles Mere, where luxury meets timeless elegance. Nestled within the prestigious Eagles Mere community, this stunning Expanded Stonebridge model built by Travarelli Builders is a true masterpiece of upscale living. From the moment you step inside, soaring natural light and rich hardwood floors set the tone for the exceptional craftsmanship found throughout. The heart of the home has been transformed. The kitchen was fully remodeled in 2025 and is absolutely stunning, offering a level of refinement that must be seen in person. The expansive eat-in kitchen features a large island with seating, luxury stainless appliances, beautiful custom woodwork, and abundant lighting, a dream kitchen for any home chef. A second staircase and direct access to the back deck make entertaining effortless. The formal living room and family room each boast their own fireplace, creating warm, inviting spaces for everyday living and gatherings. A second-floor loft and library overlooks the family room below, offering a charming retreat for reading or relaxing, while a dedicated first-floor office provides the perfect quiet workspace for remote professionals. Upstairs, four generously sized bedrooms all feature hardwood flooring and recessed lighting, served by two full bathrooms, including a luxurious primary suite with a fully remodeled bathroom that is truly exquisite. The finished basement is an entertainer's dream, complete with a wet bar and ample space for hosting, while the unfinished section offers excellent storage and a newer HVAC system (2022). Step outside and experience resort-style living on a breathtaking 11.12-acre estate featuring a large deck, heated in-ground pool, split rail and aluminum fencing, and a charming shed with a loft, all set within beautifully cleared acreage. Tucked within the wooded portion of the property lies a private 2-acre pond, providing a serene and picturesque backdrop unlike anything else. Additional highlights include two-zone natural gas heat, a newer hot water heater and central A/C (approx. 4 years old), a 6-year-old roof, an outdoor sprinkler system, solar deck posts, dusk-to-dawn lighting, and a propane tank servicing both the heated pool and stove. Every detail of this remarkable property has been thoughtfully curated for those who expect nothing but the best. This is more than a home, it's a lifestyle. Don't let this rare opportunity pass you by.
Sold for $999,999
$999,999
10 Foxhill Dr, Southampton, NJ 08088
4beds
4,977sqft
Single Family Residence
Built in 1989
11.12 Acres Lot
$1,000,700 Zestimate®
$201/sqft
$5,988 Estimated rent
Home value
$1,000,700
$921,000 - $1.08M
$5,988/mo
Zestimate® history
Owner options
List your home for rent
$5,988/mo
Rent Zestimate®
Find your next renter with Zillow Rental Manager. Plus, with online applications, you can quickly screen prospective tenants – for free.
$5,988/mo
Rent Zestimate®
Refinance and save
$7,088/mo
Est. payment
Refinancing to a lower rate could help reduce your monthly payments and save thousands over the life of the loan.
$7,088/mo
Est. payment
Explore your selling options
Work with a Zillow partner agent
Leverage their expertise and Zillow's premium Showcase listings to get your home seen by more buyers.
Get startedList with your own agent
Get your home in front of millions of buyers by listing it on Zillow.
Learn how to do itSell it yourself
Take full control of how buyers see your home on Zillow by listing For Sale by Owner (FSBO).
List your homeWhat's special
Heated in-ground poolSecond-floor loftRecessed lightingSecond staircaseAbundant lightingTwo-zone natural gas heatRich hardwood floors
Zillow last checked:
Listing updated:
Listed by:
Val Nunnenkamp 609-313-1454,
Keller Williams Realty - Marlton
Bought with:
Michael Chuppe, 1751092
Weichert Realtors-Haddonfield
Source: Bright MLS,MLS#: NJBL2109998
Facts & features
Interior
Bedrooms & bathrooms
- Bedrooms: 4
- Bathrooms: 3
- Full bathrooms: 2
- 1/2 bathrooms: 1
- Main level bathrooms: 1
Rooms
- Room types: Living Room, Dining Room, Bedroom 2, Bedroom 3, Bedroom 4, Kitchen, Family Room, Basement, Library, Laundry, Office, Primary Bathroom
Bedroom 2
- Level: Upper
Bedroom 3
- Level: Upper
Bedroom 4
- Level: Upper
Primary bathroom
- Level: Upper
Basement
- Features: Wet Bar
- Level: Lower
Dining room
- Level: Main
Family room
- Level: Main
Kitchen
- Level: Main
Laundry
- Level: Main
Library
- Level: Upper
Living room
- Level: Main
Office
- Level: Main
Heating
- Forced Air, Natural Gas
Cooling
- Central Air, Electric
Appliances
- Included: Gas Water Heater
- Laundry: Main Level, Laundry Room
Features
- Basement: Finished
- Number of fireplaces: 2
Interior area
- Total structure area: 4,977
- Total interior livable area: 4,977 sqft
- Finished area above ground: 3,777
- Finished area below ground: 1,200
Property
Parking
- Total spaces: 2
- Parking features: Garage Faces Side, Driveway, Attached
- Attached garage spaces: 2
- Has uncovered spaces: Yes
Accessibility
- Accessibility features: None
Features
- Levels: Three
- Stories: 3
- Has private pool: Yes
- Pool features: In Ground, Private
Lot
- Size: 11.12 Acres
Details
- Additional structures: Above Grade, Below Grade
- Parcel number: 3302902 0800005
- Zoning: RCPL
- Special conditions: Standard
Construction
Type & style
- Home type: SingleFamily
- Architectural style: Colonial
- Property subtype: Single Family Residence
Materials
- Frame
- Foundation: Concrete Perimeter
- Roof: Shingle
Condition
- New construction: No
- Year built: 1989
Utilities & green energy
- Sewer: On Site Septic
- Water: Well
Community & HOA
Community
- Subdivision: Eagles Mere
HOA
- Has HOA: No
Location
- Region: Southampton
- Municipality: SOUTHAMPTON TWP
Financial & listing details
- Price per square foot: $201/sqft
- Tax assessed value: $482,600
- Annual tax amount: $16,181
- Date on market: 4/23/2026
- Listing agreement: Exclusive Right To Sell
- Inclusions: All Appliances, Washer / Dryer, Pool Equipment
- Exclusions: All Personal Property
- Ownership: Fee Simple
Price history
| Date | Event | Price |
|---|---|---|
| 6/26/2026 | Sold | $999,999+1.5%$201/sqft |
Source:  Bright MLS #NJBL2109998 Report a problem Bright MLS #NJBL2109998 Report a problem | ||
| 5/13/2026 | Pending sale | $984,900$198/sqft |
Source: Bright MLS #NJBL2109998 Report a problem | ||
| 4/29/2026 | Contingent | $984,900$198/sqft |
Source: Bright MLS #NJBL2109998 Report a problem | ||
| 4/23/2026 | Listed for sale | $984,900+5.1%$198/sqft |
Source: Bright MLS #NJBL2109998 Report a problem | ||
| 7/12/2024 | Sold | $937,500+4.2%$188/sqft |
Source: Bright MLS #NJBL2064744 Report a problem | ||
| 5/14/2024 | Pending sale | $900,000$181/sqft |
Source: Bright MLS #NJBL2064744 Report a problem | ||
| 5/8/2024 | Contingent | $900,000$181/sqft |
Source: Bright MLS #NJBL2064744 Report a problem | ||
| 5/3/2024 | Listed for sale | $900,000+75.4%$181/sqft |
Source: Bright MLS #NJBL2064744 Report a problem | ||
| 5/8/2003 | Sold | $513,000+38.6%$103/sqft |
Source: Public Record Report a problem | ||
| 2/20/2001 | Sold | $370,000+2.8%$74/sqft |
Source: Public Record Report a problem | ||
| 6/13/2000 | Sold | $360,000$72/sqft |
Source: Public Record Report a problem | ||
Public tax history
| Year | Property taxes | Tax assessment |
|---|---|---|
| 2025 | $15,921 +3.8% | $482,600 |
| 2024 | $15,332 | $482,600 |
| 2023 | -- | $482,600 |
| 2022 | $14,792 +2.2% | $482,600 |
| 2021 | $14,468 +4.5% | $482,600 |
| 2020 | $13,846 +2.4% | $482,600 |
| 2019 | $13,522 -0.4% | $482,600 |
| 2018 | $13,571 +2.2% | $482,600 |
| 2017 | $13,281 +3.3% | $482,600 |
| 2016 | $12,861 +3.7% | $482,600 |
| 2015 | $12,408 +2.6% | $482,600 |
| 2014 | $12,094 +0.2% | $482,600 |
| 2013 | $12,065 -17.6% | $482,600 |
| 2012 | $14,647 -0.4% | $482,600 +10.4% |
| 2011 | $14,713 +1.9% | $437,100 |
| 2010 | $14,442 +1% | $437,100 |
| 2009 | $14,293 +1% | $437,100 |
| 2008 | $14,158 +1.6% | $437,100 |
| 2007 | $13,939 +6.1% | $437,100 |
| 2006 | $13,135 +8.1% | $437,100 |
| 2005 | $12,151 +8.3% | $437,100 |
| 2004 | $11,225 | $437,100 |
| 2003 | -- | $437,100 +46.2% |
| 2002 | -- | $298,900 |
| 2001 | -- | $298,900 |
Find assessor info on the county website
Neighborhood: 08088
Nearby homes
- $1,009,900-- bd-- ba4.3k sqft12 Foxhill Dr, Southampton, NJ 08088Off Market
- $882,0005 bd4 ba4.5k sqft8 Foxhill Dr, Southampton, NJ 08088Sold
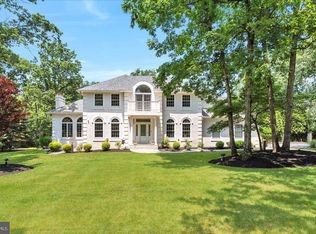
- $882,000-- bd-- ba3.1k sqft16 Foxhill Dr, Southampton, NJ 08088Off Market
- $924,9005 bd3 ba3.9k sqft5 Hamilton Ct, Southampton, NJ 08088For Sale
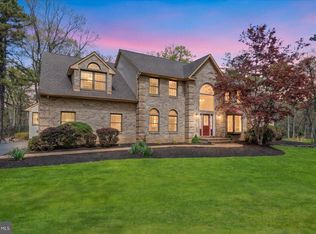
- $753,0004 bd2 ba3.8k sqft15 Foxhill Dr, Southampton, NJ 08088Off Market
- $947,4005 bd4 ba4.9k sqft4 Hamilton Ct, Southampton, NJ 08088Off Market
- $1,015,9004 bd4 ba5.7k sqft3 Dons Way, Southampton, NJ 08088Off Market
- $422,8003 bd1 ba1.6k sqft317 Hawkin Rd, Southampton, NJ 08088Off Market
Nearby schools
GreatSchools rating
- 7/10Southampton Twp School No 2Grades: PK,3-5Distance: 4.7 mi
- 7/10Southampton Twp School No 3Grades: 6-8Distance: 4.7 mi
- 6/10Seneca High SchoolGrades: 9-12Distance: 2.1 mi
Schools provided by the listing agent
- Elementary: Southampton Township School No 1
- High: Seneca H.s.
- District: Southampton Township Public Schools
Source: Bright MLS. This data may not be complete. We recommend contacting the local school district to confirm school assignments for this home.
Get a cash offer in 3 minutes
Find out how much your home could sell for in as little as 3 minutes with a no-obligation cash offer.
Estimated market value
$1,000,700
Get a cash offer in 3 minutes
Find out how much your home could sell for in as little as 3 minutes with a no-obligation cash offer.
Estimated market value
$1,000,700
- New Jersey
- Burlington County
- Southampton Township
- 08088
- 10 Foxhill Dr
Nearby cities
Nearby neighborhoods
Nearby zip codes
Other Southampton Township Topics
- Apartments for Rent in 08088
- Houses for Sale in 08088
- Houses for Rent in 08088
- 08088 Real Estate
- Southampton Township Condos
- Houses for Sale in Southampton Township
- Newest Listings in Southampton Township
- Southampton Township Home Values
- Southampton Township Real Estate Agents
- Southampton Township Refinance
- Southampton Township Mortgage Rates
