Skip main navigation
Sold for $1,492,000
  • $1,492,000

    10 Foxwood Lane, Thornwood, NY 10594

    4beds
    2,285sqft
    Single Family Residence, Residential
    Built in 1965
    0.98 Acres Lot
    $1,459,600 Zestimate®
    $653/sqft
    $6,023 Estimated rent

    Home value

    $1,459,600

    $1.39M - $1.53M

    $6,023/mo

    Zestimate® history
    Loading
    Loading...

    Owner options

    List your home for rent

    $6,023/mo

    Rent Zestimate®

    Find your next renter with Zillow Rental Manager. Plus, with online applications, you can quickly screen prospective tenants – for free.

    Learn more

    $6,023/mo

    Rent Zestimate®

    Refinance and save

    $10,045/mo

    Est. payment

    Refinancing to a lower rate could help reduce your monthly payments and save thousands over the life of the loan.

    See today's rates

    $10,045/mo

    Est. payment

    Explore your selling options

    Work with a Zillow partner agent

    Leverage their expertise and Zillow's premium Showcase listings to get your home seen by more buyers.

    Get started

    List with your own agent

    Get your home in front of millions of buyers by listing it on Zillow.

    Learn how to do it

    Sell it yourself

    Take full control of how buyers see your home on Zillow by listing For Sale by Owner (FSBO).

    List your home

    What's special

    Spacious light-filled interiorsExceptional outdoor amenitiesQuality finishes throughoutStriking real stone facadePremium custom detailsPeaceful neighborhood settingCustom italian woodwork throughout
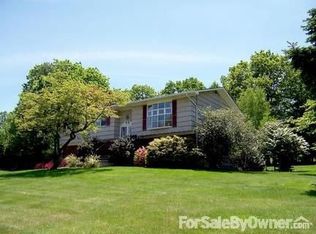
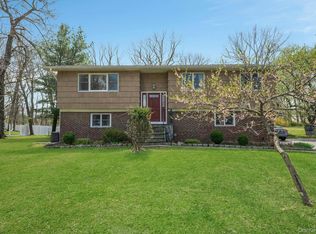
    Welcome to this exceptional single-family residence located on a quiet, desirable cul-de-sac in Thornwood, Westchester County. This beautifully maintained home showcases custom Italian woodwork throughout and a striking real stone facade, offering timeless craftsmanship and refined architectural detail. Spacious, light-filled interiors are designed for both everyday living and elegant entertaining, with well-proportioned rooms and quality finishes throughout. The property is further enhanced by a stone-built patio featuring a built-in gas fire grill, creating an ideal setting for outdoor dining, entertaining, and year-round enjoyment. Set on a picturesque lot, the outdoor space offers a private and tranquil retreat. Conveniently located near major highways, 2.5 miles to Metro-North, shopping, dining, and parks, this residence provides easy access to all that Westchester has to offer while maintaining a peaceful neighborhood setting. A rare opportunity to own a distinguished home with premium custom details and exceptional outdoor amenities in a prime Thornwood location.

    Zillow last checked:

    Listing updated:

    Listed by:

    Joseph Midyett 646-975-0774,

    Christie's Int. Real Estate 914-200-1515

    Bought with:

    Kathryn Weinberger, 10401366771

    Compass Greater NY, LLC

    Source: OneKey® MLS as distributed by MLS GRID,MLS#: 953803MLS Logo

    Facts & features

    Interior

    Bedrooms & bathrooms
    • Bedrooms: 4
    • Bathrooms: 3
    • Full bathrooms: 2
    • 1/2 bathrooms: 1
    Bedroom 1
    • Level: Second
    Bedroom 2
    • Level: Second
    Bedroom 3
    • Level: Second
    Bedroom 4
    • Level: Second
    Bathroom 1
    • Description: Half Bathroom
    • Level: First
    Bathroom 2
    • Level: Second
    Bathroom 3
    • Level: Second
    Bathroom 4
    • Level: Second
    Dining room
    • Level: First
    Kitchen
    • Level: First
    Living room
    • Level: First
    Office
    • Description: Office/Playroom
    • Level: First
    Heating
    • Baseboard, Natural Gas, Radiant Floor
    Cooling
    • Central Air
    Appliances
    • Included: Cooktop, Dishwasher, Dryer, Exhaust Fan, Freezer, Gas Oven, Gas Range, Microwave, Refrigerator, Stainless Steel Appliance(s), Washer
    • Laundry: Washer/Dryer Hookup, In Basement
    Features
    • Cathedral Ceiling(s), Chefs Kitchen, Crown Molding, Double Vanity, Dry Bar, Entrance Foyer, Formal Dining, Galley Type Kitchen, Granite Counters, High Ceilings, High Speed Internet, Kitchen Island, Natural Woodwork, Open Floorplan, Open Kitchen, Primary Bathroom, Recessed Lighting, Sound System, Speakers, Storage, Walk Through Kitchen, Wired for Sound
    • Flooring: Combination, Hardwood, Tile, Wood
    • Basement: Full,Unfinished,Walk-Out Access
    • Attic: Partially Finished,Pull Stairs
    • Number of fireplaces: 1
    Interior area
    • Total structure area: 2,285
    • Total interior livable area: 2,285 sqft

    Property

    Parking
    • Total spaces: 4
    • Parking features: Attached, Driveway, Garage, Garage Door Opener
    • Garage spaces: 1
    • Has uncovered spaces: Yes
    Features
    • Levels: Tri-Level
    • Patio & porch: Covered, Patio, Porch
    • Exterior features: Awning(s), Fire Pit, Gas Grill, Lighting, Mailbox, Rain Gutters
    Lot
    • Size: 0.98 Acres
    • Features: Back Yard, Front Yard, Landscaped, Level, Near Public Transit, Near School, Near Shops, Paved
    Details
    • Parcel number: 3489112008000010090000
    • Special conditions: None
    • Horses can be raised: Yes

    Construction

    Type & style
    • Home type: SingleFamily
    • Architectural style: Colonial,Other
    • Property subtype: Single Family Residence, Residential
    Materials
    • Clapboard
    Condition
    • Actual
    • Year built: 1965
    • Major remodel year: 2024

    Utilities & green energy

    • Sewer: Public Sewer
    • Water: Public
    • Utilities for property: Cable Connected, Electricity Connected, Natural Gas Connected, Sewer Connected, Trash Collection Public, Water Connected

    Community & HOA

    HOA
    • Has HOA: No
    Location
    • Region: Thornwood

    Financial & listing details

    • Price per square foot: $653/sqft
    • Tax assessed value: $10,700
    • Annual tax amount: $21,293
    • Date on market: 5/11/2026
    • Cumulative days on market: 37 days
    • Listing agreement: Exclusive Right To Sell
    • Electric utility on property: Yes

    Price history

    DateEventPrice
    8/28/2026Sold$1,492,000-0.2%$653/sqft
    Source: OneKey® MLS as distributed by MLS GRID #953803 Report a problem
    6/17/2026Pending sale$1,495,000$654/sqft
    Source: OneKey® MLS as distributed by MLS GRID #953803 Report a problem
    6/9/2026Price change$1,495,000-2.6%$654/sqft
    Source: OneKey® MLS as distributed by MLS GRID #953803 Report a problem
    6/2/2026Price change$1,535,000-4.1%$672/sqft
    Source: OneKey® MLS as distributed by MLS GRID #953803 Report a problem
    5/19/2026Price change$1,600,000-11.1%$700/sqft
    Source: OneKey® MLS as distributed by MLS GRID #953803 Report a problem
    5/11/2026Listed for sale$1,800,000+160.9%$788/sqft
    Source: OneKey® MLS as distributed by MLS GRID #953803 Report a problem
    3/8/2005Sold$690,000$302/sqft
    Source: Public Record Report a problem

    Public tax history

    YearProperty taxesTax assessment
    2025-- $10,700
    2024-- $10,700
    2023-- $10,700
    2022-- $10,700
    2021-- $10,700
    2020-- $10,700
    2019-- $10,700
    2018-- $10,700
    2017-- $10,700
    2016-- $10,700
    2015-- $10,700
    2014-- $10,700
    2013-- $10,700
    2012-- $10,700
    2011-- $10,700
    2010-- $10,700
    2009-- $10,700
    2008-- $10,700
    2007-- $10,700
    2006-- $10,700
    2005-- $10,700
    2004-- $10,700
    2003-- $10,700
    2002-- $10,700
    2001-- $10,700
    2000-- $10,700
    1999-- $10,700
    Find assessor info on the county website

    Neighborhood: 10594

    Nearby schools

    GreatSchools rating
    Schools provided by the listing agent
    • Elementary: Hawthorne Elementary School
    • Middle: Westlake Middle School
    • High: Westlake High School

    Source: OneKey® MLS as distributed by MLS GRID. This data may not be complete. We recommend contacting the local school district to confirm school assignments for this home.