Skip main navigation
Sold for $992,000
  • $992,000

    6 Foxwood Lane, Thornwood, NY 10594

    3beds
    1,935sqft
    Single Family Residence, Residential
    Built in 1966
    1.01 Acres Lot
    $997,400 Zestimate®
    $513/sqft
    $5,364 Estimated rent

    Home value

    $997,400

    $908,000 - $1.10M

    $5,364/mo

    Zestimate® history
    Loading
    Loading...

    Owner options

    List your home for rent

    $5,364/mo

    Rent Zestimate®

    Find your next renter with Zillow Rental Manager. Plus, with online applications, you can quickly screen prospective tenants – for free.

    Learn more

    $5,364/mo

    Rent Zestimate®

    Refinance and save

    $6,691/mo

    Est. payment

    Refinancing to a lower rate could help reduce your monthly payments and save thousands over the life of the loan.

    See today's rates

    $6,691/mo

    Est. payment

    Explore your selling options

    Work with a Zillow partner agent

    Leverage their expertise and Zillow's premium Showcase listings to get your home seen by more buyers.

    Get started

    List with your own agent

    Get your home in front of millions of buyers by listing it on Zillow.

    Learn how to do it

    Sell it yourself

    Take full control of how buyers see your home on Zillow by listing For Sale by Owner (FSBO).

    List your home

    What's special

    Central airBright light is everywhereOpen floor planHardwood floorsAdditional wall ovenPretty stone counter-topFenced garden area
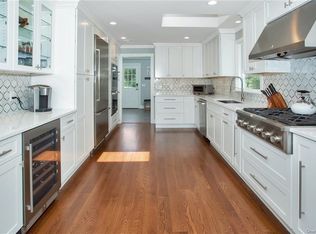
    Wonderful home and a terrific location - perfect to get to school on-time since the Westlake Middle & High Schools are almost out your back door, just beyond the trees! This fabulous 3 Bedroom, 3 Bathroom home is set perfectly on a rarely found park-like, level acre of open property. You'll love spending time relaxing inside and playing outdoors too! Bright light is everywhere in this home and an Open Floor Plan provides a pleasant feel. The Eat-in-Kitchen highlights include gas cooking range, plus additional wall oven and pretty stone counter-top. Off the EIK is a door to the large deck with stairs to huge backyard that includes a fenced garden area. (Just beyond the trees are the school fields - so easy and convenient!) Primary Bedroom has walk-in closet and en-suite pretty bathroom. Plus all Bedrooms are well proportioned and include walk-in or fitted closets. The tastefully updated Bathrooms include white tiles, stone counters and neutral tones. The comfortable lower level has substantial flex-space that's perfect for gaming/TV/movies, recreation, office, exercise, guests, more. With doors to that beautiful back yard, this home is built for having fun. Home has public water and sewer, gas, public trash pick-up. Central Air. Hardwood Floors. Laundry Room on lower level. Large 2-Car Garage with doors to Lower Level. Storage room. Nearby grocery, restaurants, train station.

    Zillow last checked:

    Listing updated:

    Listed by:

    Heidi Henshaw 914-224-1493,

    Corcoran Legends Realty 914-762-0070

    Bought with:

    Natasha Owens, 10401372461

    Keller Williams NY Realty

    Source: OneKey® MLS as distributed by MLS GRID,MLS#: 986356MLS Logo

    Facts & features

    Interior

    Bedrooms & bathrooms
    • Bedrooms: 3
    • Bathrooms: 3
    • Full bathrooms: 3
    Heating
    • Baseboard, Hot Water, Natural Gas
    Cooling
    • Central Air
    Appliances
    • Included: Dishwasher, Dryer, Gas Range, Oven, Refrigerator, Washer
    Features
    • First Floor Bedroom, First Floor Full Bath, Eat-in Kitchen, Formal Dining, Granite Counters, Open Floorplan, Primary Bathroom, Recessed Lighting, Walk-In Closet(s)
    • Flooring: Ceramic Tile, Hardwood
    • Basement: Finished,Walk-Out Access
    • Attic: Pull Stairs
    Interior area
    • Total structure area: 1,935
    • Total interior livable area: 1,935 sqft

    Property

    Parking
    • Total spaces: 2
    • Parking features: Driveway, Garage
    • Garage spaces: 2
    • Has uncovered spaces: Yes
    Features
    • Levels: Multi/Split
    • Patio & porch: Deck, Patio
    Lot
    • Size: 1.01 Acres
    • Features: Back Yard, Cleared, Front Yard, Level, Near School
    Details
    • Parcel number: 3489112008000010110000
    • Special conditions: None

    Construction

    Type & style
    • Home type: SingleFamily
    • Architectural style: Raised Ranch
    • Property subtype: Single Family Residence, Residential
    Materials
    • Brick, Shingle Siding
    Condition
    • Year built: 1966

    Utilities & green energy

    • Sewer: Public Sewer
    • Water: Public
    • Utilities for property: Cable Connected, Electricity Connected, Natural Gas Connected, Sewer Connected, Water Connected

    Community & HOA

    HOA
    • Has HOA: No
    Location
    • Region: Thornwood

    Financial & listing details

    • Price per square foot: $513/sqft
    • Tax assessed value: $8,950
    • Annual tax amount: $19,202
    • Date on market: 4/16/2026
    • Cumulative days on market: 22 days
    • Listing agreement: Exclusive Right To Sell
    • Electric utility on property: Yes

    Price history

    DateEventPrice
    8/3/2026Sold$992,000+4.5%$513/sqft
    Source: OneKey® MLS as distributed by MLS GRID #986356 Report a problem
    5/9/2026Pending sale$949,000$490/sqft
    Source: OneKey® MLS as distributed by MLS GRID #986356 Report a problem
    4/17/2026Listed for sale$949,000+54.6%$490/sqft
    Source: OneKey® MLS as distributed by MLS GRID #986356 Report a problem
    6/5/2003Sold$614,000$317/sqft
    Source: Public Record Report a problem

    Public tax history

    YearProperty taxesTax assessment
    2025-- $8,950
    2024-- $8,950
    2023-- $8,950
    2022-- $8,950
    2021-- $8,950
    2020-- $8,950
    2019-- $8,950
    2018-- $8,950
    2017-- $8,950
    2016-- $8,950
    2015-- $8,950
    2014-- $8,950
    2013-- $8,950
    2012-- $8,950
    2011-- $8,950
    2010-- $8,950
    2009-- $8,950
    2008-- $8,950
    2007-- $8,950
    2006-- $8,950
    2005-- $8,950
    2004-- $8,950
    2003-- $8,950
    2002-- $8,950
    2001-- $8,950
    2000-- $8,950
    1999-- $8,950
    Find assessor info on the county website

    Neighborhood: 10594

    Nearby schools

    GreatSchools rating
    Schools provided by the listing agent
    • Elementary: Hawthorne Elementary School
    • Middle: Westlake Middle School
    • High: Westlake High School

    Source: OneKey® MLS as distributed by MLS GRID. This data may not be complete. We recommend contacting the local school district to confirm school assignments for this home.