Discover timeless New England charm in this beautifully preserved 1749 Colonial set on a sprawling 7.48-acre lot in scenic Ashby. This 4-bedroom, 2-bath single-family home blends historic character with modern comfort, featuring exposed post-and-beam construction, three wood-burning fireplaces, radiant flooring and wide plank flooring throughout. The property includes a private in-law suite with its own bedroom and full bath—ideal for extended family, guests, or rental income. Equestrian enthusiasts will love the expansive barn, complete with three horse stalls and plenty of space for storage, hobbies, or future customization. Whether you're dreaming of owning your own farm, owning agricultural land or, a peaceful retreat, or a home with rich historical roots, this property offers endless possibilities. Enjoy the tranquility of country living while still being within reach of local amenities, trails, and commuter routes.
Sold for $825,000
$825,000
10 Frost Rd, Ashby, MA 01431
4beds
3,410sqft
Single Family Residence
Built in 1749
7.48 Acres Lot
$850,600 Zestimate®
$242/sqft
$4,802 Estimated rent
Home value
$850,600
$783,000 - $919,000
$4,802/mo
Zestimate® history
Owner options
List your home for rent
$4,802/mo
Rent Zestimate®
Find your next renter with Zillow Rental Manager. Plus, with online applications, you can quickly screen prospective tenants – for free.
$4,802/mo
Rent Zestimate®
Refinance and save
$5,381/mo
Est. payment
Refinancing to a lower rate could help reduce your monthly payments and save thousands over the life of the loan.
$5,381/mo
Est. payment
Explore your selling options
Work with a Zillow partner agent
Leverage their expertise and Zillow's premium Showcase listings to get your home seen by more buyers.
Get startedList with your own agent
Get your home in front of millions of buyers by listing it on Zillow.
Learn how to do itSell it yourself
Take full control of how buyers see your home on Zillow by listing For Sale by Owner (FSBO).
List your homeWhat's special
Three horse stallsExpansive barnExposed post-and-beam constructionPrivate in-law suiteRadiant flooringWood-burning fireplacesWide plank flooring
Zillow last checked:
Listing updated:
Listed by:
Jennifer Lane 978-835-9381,
Coldwell Banker Realty - Westford 978-692-2121
Bought with:
Lisa Saulnier
Keller Williams Realty North Central
Source: MLS PIN,MLS#: 73417754
Facts & features
Interior
Bedrooms & bathrooms
- Bedrooms: 4
- Bathrooms: 3
- Full bathrooms: 3
Primary bedroom
- Features: Beamed Ceilings, Closet, Flooring - Wood
- Level: Second
- Area: 239.75
- Dimensions: 17.5 x 13.7
Bedroom 2
- Features: Beamed Ceilings, Closet, Flooring - Wood
- Level: Second
- Area: 215.25
- Dimensions: 17.5 x 12.3
Bedroom 3
- Features: Closet, Flooring - Hardwood
- Level: Second
- Area: 142.68
- Dimensions: 12.3 x 11.6
Bedroom 4
- Features: Closet, Flooring - Laminate
- Level: First
- Area: 196.85
- Dimensions: 15.5 x 12.7
Primary bathroom
- Features: No
Bathroom 1
- Features: Bathroom - 3/4, Bathroom - With Shower Stall, Beamed Ceilings, Flooring - Stone/Ceramic Tile
- Level: First
- Area: 38.76
- Dimensions: 7.6 x 5.1
Bathroom 2
- Features: Bathroom - Full, Bathroom - Tiled With Tub & Shower, Beamed Ceilings, Closet
- Level: First
- Area: 47.88
- Dimensions: 7.6 x 6.3
Bathroom 3
- Features: Bathroom - Full, Bathroom - Double Vanity/Sink, Bathroom - With Tub & Shower, Flooring - Hardwood
- Level: Second
- Area: 73.23
- Dimensions: 10.3 x 7.11
Dining room
- Features: Beamed Ceilings, Flooring - Wood
- Level: First
- Area: 239.75
- Dimensions: 17.5 x 13.7
Family room
- Features: Beamed Ceilings, Flooring - Wall to Wall Carpet
- Level: Second
- Area: 320.4
- Dimensions: 18 x 17.8
Kitchen
- Features: Beamed Ceilings, Flooring - Stone/Ceramic Tile, Dining Area, Pantry, Exterior Access, Peninsula
- Level: First
- Area: 378.51
- Dimensions: 34.1 x 11.1
Living room
- Features: Beamed Ceilings, Flooring - Wood
- Level: First
- Area: 222.25
- Dimensions: 17.5 x 12.7
Heating
- Baseboard, Radiant, Oil, Other
Cooling
- Window Unit(s)
Appliances
- Included: Water Heater, Range, Dishwasher, Refrigerator
- Laundry: Second Floor, Electric Dryer Hookup, Washer Hookup
Features
- Closet, Beamed Ceilings, Mud Room, Great Room, Kitchen, Walk-up Attic
- Flooring: Wood, Flooring - Hardwood
- Basement: Full
- Number of fireplaces: 3
- Fireplace features: Dining Room, Living Room, Master Bedroom
Interior area
- Total structure area: 3,410
- Total interior livable area: 3,410 sqft
- Finished area above ground: 3,410
Property
Parking
- Total spaces: 10
- Parking features: Barn, Off Street
- Has garage: Yes
- Uncovered spaces: 10
Accessibility
- Accessibility features: No
Features
- Patio & porch: Patio
- Exterior features: Patio, Barn/Stable, Horses Permitted
- Has view: Yes
- View description: Scenic View(s)
Lot
- Size: 7.48 Acres
- Features: Cleared, Farm, Sloped
Details
- Additional structures: Barn/Stable
- Parcel number: M:003.0 B:0042 L:0000.0,336319
- Zoning: RA
- Horses can be raised: Yes
Construction
Type & style
- Home type: SingleFamily
- Architectural style: Colonial
- Property subtype: Single Family Residence
Materials
- Frame, Post & Beam
- Foundation: Stone
- Roof: Shingle,Metal Roofing (Recycled)
Condition
- Year built: 1749
Utilities & green energy
- Electric: 200+ Amp Service
- Sewer: Private Sewer
- Water: Private
- Utilities for property: for Electric Oven, for Electric Dryer, Washer Hookup
Community & HOA
Community
- Features: Shopping, Walk/Jog Trails, Stable(s), Laundromat, Conservation Area, House of Worship, Public School
HOA
- Has HOA: No
Location
- Region: Ashby
Financial & listing details
- Price per square foot: $242/sqft
- Tax assessed value: $498,700
- Annual tax amount: $7,595
- Date on market: 11/1/2025
- Listing terms: Contract
- Exclusions: Personal Property
Price history
| Date | Event | Price |
|---|---|---|
| 12/1/2025 | Sold | $825,000-1.7%$242/sqft |
Source: MLS PIN #73417754 Report a problem | ||
| 10/27/2025 | Contingent | $839,000$246/sqft |
Source: MLS PIN #73417754 Report a problem | ||
| 9/24/2025 | Listed for sale | $839,000-1.9%$246/sqft |
Source: MLS PIN #73417754 Report a problem | ||
| 9/15/2025 | Contingent | $855,000$251/sqft |
Source: MLS PIN #73417754 Report a problem | ||
| 8/14/2025 | Listed for sale | $855,000+612.5%$251/sqft |
Source: MLS PIN #73417754 Report a problem | ||
| 8/30/1996 | Sold | $120,000$35/sqft |
Source: Public Record Report a problem | ||
Public tax history
| Year | Property taxes | Tax assessment |
|---|---|---|
| 2025 | $7,595 +3% | $498,700 +5% |
| 2024 | $7,377 +4.8% | $475,000 +10.8% |
| 2023 | $7,039 +4.9% | $428,700 +13.1% |
| 2022 | $6,708 -10% | $379,200 -5.6% |
| 2021 | $7,450 -4.1% | $401,600 -2.7% |
| 2020 | $7,769 -9.3% | $412,600 +5.7% |
| 2019 | $8,564 +12% | $390,500 +3% |
| 2018 | $7,646 +8.6% | $379,100 +12.2% |
| 2017 | $7,038 +3.6% | $337,900 |
| 2016 | $6,792 +3.4% | $337,900 +1.3% |
| 2015 | $6,567 +2.1% | $333,700 -0.9% |
| 2014 | $6,431 +20.6% | $336,700 +10.3% |
| 2013 | $5,332 +5.5% | $305,200 -0.8% |
| 2012 | $5,054 +3.8% | $307,800 -5.8% |
| 2011 | $4,868 +1.7% | $326,700 -6.9% |
| 2010 | $4,785 +25% | $350,800 +9.6% |
| 2009 | $3,827 -12.2% | $320,000 -15.4% |
| 2008 | $4,360 +5.4% | $378,160 +7% |
| 2007 | $4,137 +21.5% | $353,560 +10.5% |
| 2006 | $3,404 +23.6% | $319,960 +37.3% |
| 2005 | $2,753 +0.4% | $233,100 +14.5% |
| 2004 | $2,743 +6.1% | $203,500 +5.4% |
| 2003 | $2,586 +9.4% | $193,100 +40.2% |
| 2001 | $2,364 +2.6% | $137,700 +5.8% |
| 2000 | $2,305 +2.4% | $130,100 +7.8% |
| 1997 | $2,252 | $120,700 |
Find assessor info on the county website
Neighborhood: 01431
Nearby homes
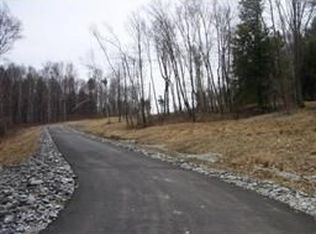
- $90,0002.6 acres0 Frost Rd, Ashby, MA 01431Pending

- $---- sqft1 Jones Hill Rd LOT B, Ashby, MA 01431Off Market
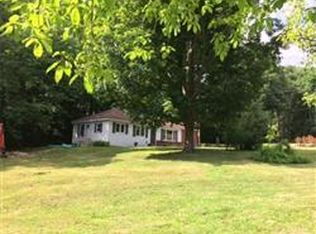
- $420,0003 bd1 ba1k sqft700 New Ipswich Rd, Ashby, MA 01431Sold

- $393,6003 bd1 ba1k sqft716 New Ipswich Rd, Ashby, MA 01431Off Market
- $499,9004 bd1 ba2.1k sqft682 New Ipswich Rd, Ashby, MA 01431Off Market
- $544,3003 bd2 ba3.9k sqft659 New Ipswich Rd, Ashby, MA 01431Off Market
- $537,0003 bd2 ba2k sqft660 New Ipswich Rd, Ashby, MA 01431Off Market
- $460,0003 bd1 ba1.8k sqft80 Frost Rd, Ashby, MA 01431Off Market
Nearby schools
GreatSchools rating
- 6/10Ashby Elementary SchoolGrades: K-4Distance: 1.2 mi
- 5/10Hawthorne Brook Middle SchoolGrades: 5-8Distance: 6.1 mi
- 6/10North Middlesex Regional High SchoolGrades: 9-12Distance: 8.5 mi
Get a cash offer in 3 minutes
Find out how much your home could sell for in as little as 3 minutes with a no-obligation cash offer.
Estimated market value
$850,600
Get a cash offer in 3 minutes
Find out how much your home could sell for in as little as 3 minutes with a no-obligation cash offer.
Estimated market value
$850,600
- Massachusetts
- Middlesex County
- Ashby
- 01431
- 10 Frost Rd
