Move right into this well-maintained 3-bedroom, 1-bath ranch offering comfort, convenience, and recent updates. The modern eat-in kitchen features tile flooring and a dining area, while the spacious living room provides plenty of room to relax or entertain. Hardwood floors run throughout the living room and all three bedrooms, adding warmth and character. This home is truly move-in ready. The unfinished basement offers excellent storage or future expansion potential. Enjoy peace of mind with a furnace and oil tank that are less than one year old, plus a Title V that has already passed. Outside, you'll find a great-sized yard, a carport, and ample off-street parking for up to six vehicles. The exterior of the home was just repainted as well. Set up your private showing today!
Sold for $420,000
$420,000
700 New Ipswich Rd, Ashby, MA 01431
3beds
1,040sqft
Single Family Residence
Built in 1964
0.76 Acres Lot
$419,900 Zestimate®
$404/sqft
$2,531 Estimated rent
Home value
$419,900
$395,000 - $449,000
$2,531/mo
Zestimate® history
Owner options
List your home for rent
$2,531/mo
Rent Zestimate®
Find your next renter with Zillow Rental Manager. Plus, with online applications, you can quickly screen prospective tenants – for free.
$2,531/mo
Rent Zestimate®
Refinance and save
$2,764/mo
Est. payment
Refinancing to a lower rate could help reduce your monthly payments and save thousands over the life of the loan.
$2,764/mo
Est. payment
Explore your selling options
Work with a Zillow partner agent
Leverage their expertise and Zillow's premium Showcase listings to get your home seen by more buyers.
Get startedList with your own agent
Get your home in front of millions of buyers by listing it on Zillow.
Learn how to do itSell it yourself
Take full control of how buyers see your home on Zillow by listing For Sale by Owner (FSBO).
List your homeWhat's special
Modern eat-in kitchenDining areaGreat-sized yardTile flooring
Zillow last checked:
Listing updated:
Listed by:
Team Correia 978-866-7368,
Keller Williams Realty - Merrimack 978-692-3280,
Kevin Correia 978-866-7368
Bought with:
Brooke Boucher
Lamacchia Realty, Inc.
Source: MLS PIN,MLS#: 73544928
Facts & features
Interior
Bedrooms & bathrooms
- Bedrooms: 3
- Bathrooms: 1
- Full bathrooms: 1
Primary bedroom
- Features: Flooring - Hardwood
- Level: First
Bedroom 2
- Features: Flooring - Hardwood
- Level: First
Bedroom 3
- Features: Flooring - Hardwood
- Level: First
Primary bathroom
- Features: No
Bathroom 1
- Features: Bathroom - Full
- Level: First
Kitchen
- Features: Flooring - Stone/Ceramic Tile
- Level: First
Living room
- Features: Flooring - Hardwood
- Level: First
Heating
- Baseboard, Oil
Cooling
- None
Appliances
- Included: Water Heater, Range, Dishwasher, Microwave, Refrigerator
- Laundry: In Basement
Features
- Basement: Full,Unfinished
- Has fireplace: No
Interior area
- Total structure area: 1,040
- Total interior livable area: 1,040 sqft
- Finished area above ground: 1,040
- Finished area below ground: 0
Property
Parking
- Total spaces: 6
- Parking features: Paved Drive, Off Street, Paved
- Uncovered spaces: 6
Accessibility
- Accessibility features: No
Lot
- Size: 0.76 Acres
Details
- Parcel number: M:003.0 B:0035 L:0000.0,336306
- Zoning: RA
Construction
Type & style
- Home type: SingleFamily
- Architectural style: Ranch
- Property subtype: Single Family Residence
Materials
- Frame
- Foundation: Concrete Perimeter
- Roof: Shingle
Condition
- Year built: 1964
Utilities & green energy
- Electric: Circuit Breakers
- Sewer: Private Sewer
- Water: Private
Community & HOA
HOA
- Has HOA: No
Location
- Region: Ashby
Financial & listing details
- Price per square foot: $404/sqft
- Tax assessed value: $284,000
- Annual tax amount: $4,325
- Date on market: 8/16/2026
- Listing terms: Contract
- Exclusions: Wood Stove, Washer, And Dryer Are Not Included With The Sale.
Price history
| Date | Event | Price |
|---|---|---|
| 8/31/2026 | Sold | $420,000+2.4%$404/sqft |
Source: MLS PIN #73544928 Report a problem | ||
| 7/22/2026 | Pending sale | $410,000$394/sqft |
Source: MLS PIN #73544928 Report a problem | ||
| 7/9/2026 | Contingent | $410,000$394/sqft |
Source: MLS PIN #73544928 Report a problem | ||
| 7/6/2026 | Listed for sale | $410,000+131%$394/sqft |
Source: MLS PIN #73544928 Report a problem | ||
| 11/20/2018 | Sold | $177,500$171/sqft |
Source: Public Record Report a problem | ||
| 8/3/2018 | Pending sale | $177,500$171/sqft |
Source: Better Homes & Gardens Real Estate/The Masiello Group #72268417 Report a problem | ||
| 7/11/2018 | Price change | $177,500-7.8%$171/sqft |
Source: Better Homes & Gardens Real Estate/The Masiello Group #72268417 Report a problem | ||
| 6/18/2018 | Listed for sale | $192,500$185/sqft |
Source: Better Homes & Gardens Real Estate/The Masiello Group #72268417 Report a problem | ||
| 5/16/2018 | Pending sale | $192,500$185/sqft |
Source: Better Homes & Gardens Real Estate/The Masiello Group #72268417 Report a problem | ||
| 1/7/2018 | Listed for sale | $192,500-13.3%$185/sqft |
Source: Better Homes & Gardens Real Estate/The Masiello Group #72268417 Report a problem | ||
| 8/23/2017 | Sold | $222,043+23.4%$214/sqft |
Source: Public Record Report a problem | ||
| 2/3/2017 | Listing removed | $180,000$173/sqft |
Source: Charron Real Estate & Associates #72089941 Report a problem | ||
| 1/20/2017 | Pending sale | $180,000$173/sqft |
Source: Charron Real Estate & Associates #72089941 Report a problem | ||
| 11/4/2016 | Listed for sale | $180,000-5.3%$173/sqft |
Source: Charron Real Estate & Associates #72089941 Report a problem | ||
| 7/1/2009 | Sold | $190,000-4.8%$183/sqft |
Source: Public Record Report a problem | ||
| 5/3/2009 | Listed for sale | $199,500+262.7%$192/sqft |
Source: Jeff Gordon #70912217 Report a problem | ||
| 1/16/2009 | Sold | $55,000$53/sqft |
Source: Public Record Report a problem | ||
Public tax history
| Year | Property taxes | Tax assessment |
|---|---|---|
| 2025 | $4,325 +1.5% | $284,000 +3.5% |
| 2024 | $4,260 +4.1% | $274,300 +10.1% |
| 2023 | $4,092 -8.7% | $249,200 -1.6% |
| 2022 | $4,481 -6.9% | $253,300 -2.4% |
| 2021 | $4,814 +5.1% | $259,500 +6.7% |
| 2020 | $4,579 +5.1% | $243,200 +22.5% |
| 2019 | $4,355 +24.4% | $198,600 +14.4% |
| 2018 | $3,502 +3.3% | $173,600 +6.6% |
| 2017 | $3,391 +3.6% | $162,800 |
| 2016 | $3,272 +2.1% | $162,800 |
| 2015 | $3,204 +2.3% | $162,800 -0.7% |
| 2014 | $3,132 +2.2% | $164,000 -6.6% |
| 2013 | $3,066 +6.4% | $175,500 |
| 2012 | $2,882 +29.9% | $175,500 +17.9% |
| 2011 | $2,219 +0.1% | $148,900 -8.4% |
| 2010 | $2,217 +2% | $162,500 -10.6% |
| 2009 | $2,174 +2.7% | $181,800 -0.9% |
| 2008 | $2,116 -2.1% | $183,489 -0.7% |
| 2007 | $2,162 +11.7% | $184,789 +1.6% |
| 2006 | $1,935 +1.1% | $181,840 +12.2% |
| 2005 | $1,914 +4.2% | $162,100 +18.9% |
| 2004 | $1,837 +8.4% | $136,300 +7.7% |
| 2003 | $1,695 +3.3% | $126,600 +32.4% |
| 2001 | $1,641 +5.6% | $95,600 +9% |
| 2000 | $1,554 +1% | $87,700 +6.4% |
| 1997 | $1,538 | $82,400 |
Find assessor info on the county website
Neighborhood: 01431
Nearby homes
- $386,4003 bd1 ba1k sqft716 New Ipswich Rd, Ashby, MA 01431Off Market
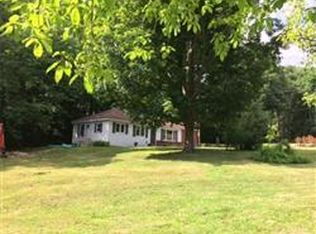
- $---- sqft1 Jones Hill Rd LOT B, Ashby, MA 01431Off Market
- $825,0004 bd3 ba3.4k sqft10 Frost Rd, Ashby, MA 01431Sold
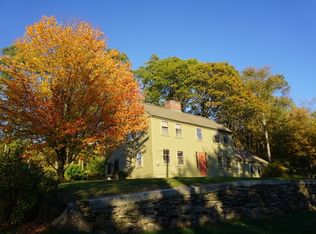
- $90,0002.6 acres0 Frost Rd, Ashby, MA 01431Pending

- $489,6004 bd1 ba2.1k sqft682 New Ipswich Rd, Ashby, MA 01431Off Market
- $528,2003 bd2 ba2k sqft660 New Ipswich Rd, Ashby, MA 01431Off Market
- $309,500-- bd-- ba-- sqft278 Jones Hill Rd #A, Ashby, MA 01431Off Market
- $538,0003 bd2 ba3.9k sqft659 New Ipswich Rd, Ashby, MA 01431Off Market
Nearby schools
GreatSchools rating
- 6/10Ashby Elementary SchoolGrades: K-4Distance: 1.2 mi
- 5/10Hawthorne Brook Middle SchoolGrades: 5-8Distance: 6.1 mi
- 6/10North Middlesex Regional High SchoolGrades: 9-12Distance: 8.5 mi
Get a cash offer in 3 minutes
Find out how much your home could sell for in as little as 3 minutes with a no-obligation cash offer.
Estimated market value
$419,900
Get a cash offer in 3 minutes
Find out how much your home could sell for in as little as 3 minutes with a no-obligation cash offer.
Estimated market value
$419,900
- Massachusetts
- Middlesex County
- Ashby
- 01431
- 700 New Ipswich Rd
