Welcome to this stunning 9-room, 3-bedroom, 2.5-bath Colonial, ideally located at the end of a quiet cul-de-sac. The inviting living room features cathedral ceilings and a cozy gas fireplace, creating a warm and comfortable space for everyday living and entertaining. The home also offers a spacious third floor bonus room with a walk-in closet, perfect for guests, or a playroom. Designed for entertaining, there is an impressive game room with a pool table and full bar. Step outside to your private backyard oasis with a heated pool and a cabana style pool house with a bathroom and outdoor shower, ideal for resort style living.Additional highlights include a whole house generator, smart home features for lighting and irrigation, and beautifully maintained landscaping throughout. A great mix of comfort, space, and modern convenience in a highly desirable setting.
Sold for $926,000
$926,000
10 Gates Farm Cir, Haverhill, MA 01832
3beds
3,317sqft
Single Family Residence
Built in 1996
1.86 Acres Lot
$931,400 Zestimate®
$279/sqft
$4,481 Estimated rent
Home value
$931,400
$857,000 - $1.02M
$4,481/mo
Zestimate® history
Owner options
List your home for rent
$4,481/mo
Rent Zestimate®
Find your next renter with Zillow Rental Manager. Plus, with online applications, you can quickly screen prospective tenants – for free.
$4,481/mo
Rent Zestimate®
Refinance and save
$6,129/mo
Est. payment
Refinancing to a lower rate could help reduce your monthly payments and save thousands over the life of the loan.
$6,129/mo
Est. payment
Explore your selling options
Work with a Zillow partner agent
Leverage their expertise and Zillow's premium Showcase listings to get your home seen by more buyers.
Get startedList with your own agent
Get your home in front of millions of buyers by listing it on Zillow.
Learn how to do itSell it yourself
Take full control of how buyers see your home on Zillow by listing For Sale by Owner (FSBO).
List your homeWhat's special
Cozy gas fireplacePrivate backyard oasisCathedral ceilingsHeated fully automated poolWalk-in closetBeautifully maintained landscaping throughout
Zillow last checked:
Listing updated:
Listed by:
Eva Nicholas 781-249-6931,
Coldwell Banker Realty - Haverhill 978-372-8577
Bought with:
Adeline Matton
Aluxety
Source: MLS PIN,MLS#: 73513367
Facts & features
Interior
Bedrooms & bathrooms
- Bedrooms: 3
- Bathrooms: 3
- Full bathrooms: 2
- 1/2 bathrooms: 1
Primary bedroom
- Features: Bathroom - Full, Ceiling Fan(s), Walk-In Closet(s), Crown Molding
- Level: Second
Bedroom 2
- Features: Ceiling Fan(s), Closet, Flooring - Vinyl
- Level: Second
Bedroom 3
- Features: Ceiling Fan(s), Closet, Flooring - Vinyl
- Level: Second
Bathroom 1
- Features: Bathroom - Half
- Level: First
Bathroom 2
- Features: Bathroom - 3/4
- Level: Second
Bathroom 3
- Features: Bathroom - Full
- Level: Second
Dining room
- Features: Flooring - Hardwood, French Doors, Chair Rail, Crown Molding
- Level: First
Kitchen
- Features: Bathroom - Half, Flooring - Hardwood, Countertops - Stone/Granite/Solid, Breakfast Bar / Nook, Recessed Lighting, Stainless Steel Appliances
- Level: Main,First
Living room
- Features: Cathedral Ceiling(s), Flooring - Hardwood, Open Floorplan, Recessed Lighting
- Level: Main,First
Office
- Features: Flooring - Hardwood, Recessed Lighting
- Level: First
Heating
- Forced Air, Natural Gas
Cooling
- Central Air
Appliances
- Included: Gas Water Heater, Range, Dishwasher, Microwave, Refrigerator, Washer, Dryer
- Laundry: Bathroom - Half, First Floor
Features
- Cathedral Ceiling(s), Wet bar, Walk-In Closet(s), Recessed Lighting, Game Room, Bonus Room, Office, Central Vacuum, Wet Bar, Walk-up Attic, Wired for Sound
- Flooring: Tile, Vinyl, Hardwood, Flooring - Hardwood, Flooring - Vinyl
- Doors: Insulated Doors, French Doors
- Windows: Insulated Windows
- Basement: Full,Crawl Space,Bulkhead,Unfinished
- Number of fireplaces: 1
- Fireplace features: Living Room
Interior area
- Total structure area: 3,317
- Total interior livable area: 3,317 sqft
- Finished area above ground: 3,317
- Finished area below ground: 1,402
Property
Parking
- Total spaces: 10
- Parking features: Attached, Heated Garage, Garage Faces Side, Oversized, Paved Drive, Off Street, Paved
- Attached garage spaces: 2
- Uncovered spaces: 8
Features
- Patio & porch: Deck, Patio
- Exterior features: Deck, Patio, Pool - Inground Heated, Cabana, Storage, Sprinkler System, Fenced Yard, Outdoor Shower
- Has private pool: Yes
- Pool features: Pool - Inground Heated
- Fencing: Fenced
Lot
- Size: 1.86 Acres
- Features: Cul-De-Sac, Wooded
Details
- Additional structures: Cabana
- Parcel number: 1930744
- Zoning: Res
Construction
Type & style
- Home type: SingleFamily
- Architectural style: Colonial
- Property subtype: Single Family Residence
Materials
- Frame
- Foundation: Concrete Perimeter
- Roof: Shingle
Condition
- Year built: 1996
Utilities & green energy
- Electric: Generator
- Sewer: Private Sewer
- Water: Private
Green energy
- Energy efficient items: Thermostat
Community & HOA
Community
- Features: Park, Walk/Jog Trails, Stable(s), Golf, Bike Path, Highway Access, Public School, Sidewalks
HOA
- Has HOA: No
Location
- Region: Haverhill
Financial & listing details
- Price per square foot: $279/sqft
- Tax assessed value: $737,200
- Annual tax amount: $7,895
- Date on market: 9/8/2026
- Road surface type: Paved
Price history
| Date | Event | Price |
|---|---|---|
| 6/26/2026 | Sold | $926,000+0%$279/sqft |
Source: MLS PIN #73513367 Report a problem | ||
| 5/27/2026 | Pending sale | $925,999$279/sqft |
Source: MLS PIN #73513367 Report a problem | ||
| 5/13/2026 | Contingent | $925,999$279/sqft |
Source: MLS PIN #73513367 Report a problem | ||
| 5/6/2026 | Listed for sale | $925,999+57%$279/sqft |
Source: MLS PIN #73513367 Report a problem | ||
| 8/10/2018 | Sold | $589,900$178/sqft |
Source: Public Record Report a problem | ||
| 6/15/2018 | Price change | $589,900-1.7%$178/sqft |
Source: The North Shore Realty Group #72313094 Report a problem | ||
| 5/23/2018 | Listed for sale | $599,900$181/sqft |
Source: The North Shore Realty Group #72313094 Report a problem | ||
| 5/2/2018 | Pending sale | $599,900$181/sqft |
Source: The North Shore Realty Group #72313094 Report a problem | ||
| 4/23/2018 | Listed for sale | $599,900+659.4%$181/sqft |
Source: The North Shore Realty Group #72313094 Report a problem | ||
| 1/9/1996 | Sold | $79,000$24/sqft |
Source: Public Record Report a problem | ||
Public tax history
| Year | Property taxes | Tax assessment |
|---|---|---|
| 2025 | $7,895 +4.4% | $737,200 +3.7% |
| 2024 | $7,563 +1.8% | $710,800 +6.7% |
| 2023 | $7,428 | $666,200 |
| 2022 | $7,428 +3.7% | $666,200 +25% |
| 2021 | $7,165 +0.5% | $533,100 +1.7% |
| 2020 | $7,128 +3.5% | $524,100 +6.1% |
| 2019 | $6,890 +2.1% | $493,900 +4.4% |
| 2018 | $6,745 +2.5% | $473,000 +7.7% |
| 2017 | $6,581 +2.1% | $439,000 +4.6% |
| 2016 | $6,448 +0.1% | $419,800 |
| 2015 | $6,444 +2.5% | $419,800 +7.4% |
| 2014 | $6,286 +2.8% | $390,700 |
| 2013 | $6,114 -1.1% | $390,700 -6.7% |
| 2012 | $6,180 +2.3% | $418,700 -3.5% |
| 2011 | $6,041 +7.8% | $433,700 -1.3% |
| 2010 | $5,605 +2.2% | $439,300 -8.3% |
| 2009 | $5,486 +3.5% | $479,100 -4.9% |
| 2008 | $5,301 +0% | $503,900 -1.9% |
| 2007 | $5,300 +0.9% | $513,600 +3% |
| 2006 | $5,253 +0.4% | $498,400 +2% |
| 2005 | $5,233 +6.3% | $488,600 +28.8% |
| 2004 | $4,923 +0.3% | $379,300 +2.6% |
| 2003 | $4,907 +3.5% | $369,800 +30.6% |
| 2001 | $4,739 +9.1% | $283,100 +7.8% |
| 1999 | $4,343 | $262,600 |
Find assessor info on the county website
Neighborhood: 01832
Nearby homes
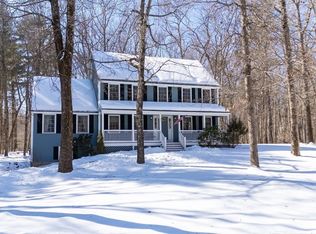
- $750,0003 bd3 ba2.7k sqft6 Gates Farm Cir, Haverhill, MA 01832Sold
- $870,8003 bd3 ba3k sqft14 Gates Farm Cir, Haverhill, MA 01832Off Market
- $787,5003 bd2 ba2.9k sqft5 Village Woods Rd, Haverhill, MA 01832Off Market
- $909,8005 bd3 ba3.5k sqft9 Gates Farm Cir, Haverhill, MA 01832Off Market
- $779,5003 bd2 ba1.8k sqft15 Gates Farm Cir, Haverhill, MA 01832Off Market
- $853,3003 bd2 ba2.5k sqft5 Gates Farm Cir, Haverhill, MA 01832Off Market
- $774,8004 bd2 ba2.3k sqft3 Village Woods Rd, Haverhill, MA 01832Off Market
- $661,8004 bd2 ba2.2k sqft212 Crystal St, Haverhill, MA 01832Off Market
Nearby schools
GreatSchools rating
- 5/10Consentino Middle SchoolGrades: 5-8Distance: 3.7 mi
- 4/10Haverhill High SchoolGrades: 9-12Distance: 3.1 mi
- 5/10Tilton Elementary SchoolGrades: K-4Distance: 3.9 mi
Schools provided by the listing agent
- Elementary: Consentino
- Middle: Silver Hill
- High: Haverhill High School
Source: MLS PIN. This data may not be complete. We recommend contacting the local school district to confirm school assignments for this home.
Get a cash offer in 3 minutes
Find out how much your home could sell for in as little as 3 minutes with a no-obligation cash offer.
Estimated market value
$931,400
Get a cash offer in 3 minutes
Find out how much your home could sell for in as little as 3 minutes with a no-obligation cash offer.
Estimated market value
$931,400
- Massachusetts
- Essex County
- Haverhill
- 01832
- 10 Gates Farm Cir
