Welcome Home! Rare opportunity to own in this wonderful cul-de-sac neighborhood. Full of updates for its new owners, including a NEW heating system, hot water heater, roof, and chimney liner. A beautiful farmer's porch leads you into a large eat in kitchen with New quartz countertops, sink, and plumbing-fixtures. The front-to-back fireplaced family room is a favorite. There is a formal dining room for entertaining and a cozy living room with new wood flooring. A half bath with a laundry area completes your first floor. New oak stairs lead to the second floor, which features a primary suite with a walk-in closet, 3/4 bath with double sinks. An additional full bath and two generous bedrooms (all baths have new quartz counters, plumbing- fixtures) Finished third floor walk-up for additional living space! Generator-auto switch, central air all this and sitting on just under two amazing acres! Great opportunity to own in one of Haverhill's most sought-after neighborhoods. Move in ready!
Sold for $750,000
$750,000
6 Gates Farm Cir, Haverhill, MA 01832
3beds
2,781sqft
Single Family Residence
Built in 1996
1.93 Acres Lot
$762,700 Zestimate®
$270/sqft
$3,836 Estimated rent
Home value
$762,700
$694,000 - $839,000
$3,836/mo
Zestimate® history
Owner options
List your home for rent
$3,836/mo
Rent Zestimate®
Find your next renter with Zillow Rental Manager. Plus, with online applications, you can quickly screen prospective tenants – for free.
$3,836/mo
Rent Zestimate®
Refinance and save
$4,964/mo
Est. payment
Refinancing to a lower rate could help reduce your monthly payments and save thousands over the life of the loan.
$4,964/mo
Est. payment
Explore your selling options
Work with a Zillow partner agent
Leverage their expertise and Zillow's premium Showcase listings to get your home seen by more buyers.
Get startedList with your own agent
Get your home in front of millions of buyers by listing it on Zillow.
Learn how to do itSell it yourself
Take full control of how buyers see your home on Zillow by listing For Sale by Owner (FSBO).
List your homeWhat's special
Front-to-back fireplaced family roomNew heating systemLarge eat in kitchenFormal dining roomFinished third floor walk-upGenerous bedroomsOak stairs
Zillow last checked:
Listing updated:
Listed by:
Heather Machia-Gore 978-697-5547,
KSRJ - Signature Realty Group 603-819-4844
Bought with:
Donald Crowell
LAER Realty Partners
Source: MLS PIN,MLS#: 73340696
Facts & features
Interior
Bedrooms & bathrooms
- Bedrooms: 3
- Bathrooms: 3
- Full bathrooms: 2
- 1/2 bathrooms: 1
Primary bedroom
- Features: Bathroom - 3/4, Bathroom - Double Vanity/Sink, Walk-In Closet(s), Flooring - Wall to Wall Carpet
- Level: Second
- Area: 143
- Dimensions: 11 x 13
Bedroom 2
- Features: Flooring - Wall to Wall Carpet
- Level: Second
- Area: 140
- Dimensions: 14 x 10
Bedroom 3
- Features: Flooring - Wall to Wall Carpet
- Level: Second
- Area: 121
- Dimensions: 11 x 11
Primary bathroom
- Features: Yes
Bathroom 1
- Features: Bathroom - Half, Closet - Linen, Dryer Hookup - Electric, Washer Hookup
- Level: First
Bathroom 2
- Features: Bathroom - Full
- Level: Second
Bathroom 3
- Features: Bathroom - 3/4, Bathroom - Double Vanity/Sink
- Level: Second
Dining room
- Features: Flooring - Hardwood
- Level: First
- Area: 132
- Dimensions: 11 x 12
Family room
- Features: Cathedral Ceiling(s), Ceiling Fan(s), Flooring - Hardwood
- Level: First
- Area: 345
- Dimensions: 15 x 23
Kitchen
- Features: Dining Area, Pantry, Countertops - Upgraded, Kitchen Island, Stainless Steel Appliances
- Level: First
- Area: 300
- Dimensions: 12 x 25
Living room
- Level: First
- Area: 156
- Dimensions: 13 x 12
Heating
- Baseboard, Natural Gas
Cooling
- Central Air
Appliances
- Included: Gas Water Heater, Water Heater, Range, Dishwasher, Microwave, Refrigerator, Washer, Dryer, Plumbed For Ice Maker
- Laundry: First Floor, Electric Dryer Hookup, Washer Hookup
Features
- Bonus Room, Walk-up Attic
- Basement: Full,Interior Entry,Garage Access,Concrete
- Number of fireplaces: 1
- Fireplace features: Family Room
Interior area
- Total structure area: 2,781
- Total interior livable area: 2,781 sqft
- Finished area above ground: 2,781
Property
Parking
- Total spaces: 10
- Parking features: Under, Garage Door Opener, Storage, Garage Faces Side, Paved Drive, Paved
- Attached garage spaces: 2
- Uncovered spaces: 8
Features
- Patio & porch: Porch, Deck
- Exterior features: Porch, Deck
Lot
- Size: 1.93 Acres
- Features: Cul-De-Sac, Level
Details
- Parcel number: 1930743
- Zoning: Res
Construction
Type & style
- Home type: SingleFamily
- Architectural style: Colonial
- Property subtype: Single Family Residence
Materials
- Frame
- Foundation: Concrete Perimeter
- Roof: Shingle
Condition
- Year built: 1996
Utilities & green energy
- Electric: Circuit Breakers, 200+ Amp Service, Generator Connection
- Sewer: Private Sewer
- Water: Private
- Utilities for property: for Gas Range, for Electric Dryer, Washer Hookup, Icemaker Connection, Generator Connection
Community & HOA
Community
- Features: Public Transportation, Shopping, Walk/Jog Trails, Golf, Highway Access, House of Worship, Private School, Public School, T-Station
HOA
- Has HOA: No
Location
- Region: Haverhill
Financial & listing details
- Price per square foot: $270/sqft
- Tax assessed value: $678,900
- Annual tax amount: $7,271
- Date on market: 9/5/2026
- Road surface type: Paved
Price history
| Date | Event | Price |
|---|---|---|
| 4/14/2025 | Sold | $750,000-2.5%$270/sqft |
Source: MLS PIN #73340696 Report a problem | ||
| 3/24/2025 | Contingent | $769,000$277/sqft |
Source: MLS PIN #73340696 Report a problem | ||
| 3/4/2025 | Listed for sale | $769,000$277/sqft |
Source: MLS PIN #73340696 Report a problem | ||
| 12/4/2024 | Listing removed | $769,000$277/sqft |
Source: MLS PIN #73301827 Report a problem | ||
| 11/15/2024 | Price change | $769,000-2.6%$277/sqft |
Source: MLS PIN #73301827 Report a problem | ||
| 10/14/2024 | Listed for sale | $789,900+243.4%$284/sqft |
Source: MLS PIN #73301827 Report a problem | ||
| 3/14/1997 | Sold | $230,000+144.7%$83/sqft |
Source: Public Record Report a problem | ||
| 9/19/1996 | Sold | $94,000$34/sqft |
Source: Public Record Report a problem | ||
Public tax history
| Year | Property taxes | Tax assessment |
|---|---|---|
| 2025 | $7,271 +6.6% | $678,900 +5.8% |
| 2024 | $6,824 +1.4% | $641,400 +6.3% |
| 2023 | $6,728 | $603,400 |
| 2022 | $6,728 +3.5% | $603,400 +24.8% |
| 2021 | $6,498 +0.5% | $483,500 +1.7% |
| 2020 | $6,468 +2.7% | $475,600 +5.3% |
| 2019 | $6,300 +2% | $451,600 +4.2% |
| 2018 | $6,177 +3% | $433,200 +8.2% |
| 2017 | $5,999 +2.3% | $400,200 +4.8% |
| 2016 | $5,863 +0.1% | $381,700 |
| 2015 | $5,859 +2.5% | $381,700 +7.5% |
| 2014 | $5,714 +2.8% | $355,100 |
| 2013 | $5,557 -1.5% | $355,100 -7.1% |
| 2012 | $5,644 +2.1% | $382,400 -3.6% |
| 2011 | $5,526 +7.8% | $396,700 -1.2% |
| 2010 | $5,124 +2% | $401,600 -8.5% |
| 2009 | $5,024 +3.5% | $438,800 -4.9% |
| 2008 | $4,856 +1.1% | $461,600 -0.8% |
| 2007 | $4,804 +1.2% | $465,500 +3.4% |
| 2006 | $4,746 +0.3% | $450,300 +2% |
| 2005 | $4,730 +3.3% | $441,600 +25.2% |
| 2004 | $4,577 +0.5% | $352,600 +2.8% |
| 2003 | $4,552 +5.4% | $343,000 +33% |
| 2001 | $4,317 +9.4% | $257,900 +8.1% |
| 1999 | $3,945 | $238,500 |
Find assessor info on the county website
Neighborhood: 01832
Nearby homes
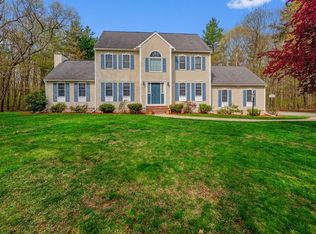
- $926,0003 bd3 ba3.3k sqft10 Gates Farm Cir, Haverhill, MA 01832Sold
- $774,8004 bd2 ba2.3k sqft3 Village Woods Rd, Haverhill, MA 01832Off Market
- $661,8004 bd2 ba2.2k sqft212 Crystal St, Haverhill, MA 01832Off Market
- $787,5003 bd2 ba2.9k sqft5 Village Woods Rd, Haverhill, MA 01832Off Market
- $571,1003 bd1 ba1.4k sqft190 Crystal St, Haverhill, MA 01832Off Market
- $510,0003 bd1 ba1.2k sqft188 Crystal St, Haverhill, MA 01832Sold
- $853,3003 bd2 ba2.5k sqft5 Gates Farm Cir, Haverhill, MA 01832Off Market
- $757,3003 bd2 ba2.5k sqft226 Crystal St, Haverhill, MA 01832Off Market
Nearby schools
GreatSchools rating
- 5/10Consentino Middle SchoolGrades: 5-8Distance: 3.7 mi
- 4/10Haverhill High SchoolGrades: 9-12Distance: 3 mi
- 5/10Tilton Elementary SchoolGrades: K-4Distance: 3.8 mi
Get a cash offer in 3 minutes
Find out how much your home could sell for in as little as 3 minutes with a no-obligation cash offer.
Estimated market value
$762,700
Get a cash offer in 3 minutes
Find out how much your home could sell for in as little as 3 minutes with a no-obligation cash offer.
Estimated market value
$762,700
- Massachusetts
- Essex County
- Haverhill
- 01832
- 6 Gates Farm Cir
