Nestled in the heart of desirable Cherry Hill, this meticulously maintained 3-bedroom, 1-bathroom home offers the perfect blend of comfort, convenience, and classic charm. Ideal for those seeking a first floor bedroom and a full bathroom, ensuring accessibility and ease. Step inside and discover a warm and inviting atmosphere. The eat-in kitchen provides a cheerful space for casual meals and morning coffee. Throughout the home, the care and attention to detail are evident, making it truly move-in ready. Outdoor living shines here with a large, private yard perfect for entertaining, gardening, or simply relaxing. Enjoy summer barbecues and al fresco dining on the spacious deck. A one-car garage and a two-car driveway provide ample parking and storage solutions. The unfinished basement offers a fantastic opportunity to create additional living space, a home gym, or a workshop, tailored to your needs. Location is paramount, and this home delivers. Enjoy the tranquility of a charming Cherry Hill neighborhood while being just a few minutes' drive from the vibrant city life of Philadelphia. Commuting is a breeze, and you'll have easy access to a wealth of shopping, dining, and entertainment options. Don't miss this exceptional opportunity to own a lovingly cared-for home in a prime Cherry Hill location. Schedule your private tour today and imagine the possibilities!
Sold for $360,000
$360,000
10 Gere Ter, Cherry Hill, NJ 08002
3beds
960sqft
Single Family Residence
Built in 1943
8,006 Square Feet Lot
$376,600 Zestimate®
$375/sqft
$2,543 Estimated rent
Home value
$376,600
$328,000 - $433,000
$2,543/mo
Zestimate® history
Owner options
List your home for rent
$2,543/mo
Rent Zestimate®
Find your next renter with Zillow Rental Manager. Plus, with online applications, you can quickly screen prospective tenants – for free.
$2,543/mo
Rent Zestimate®
Refinance and save
$2,643/mo
Est. payment
Refinancing to a lower rate could help reduce your monthly payments and save thousands over the life of the loan.
$2,643/mo
Est. payment
Explore your selling options
Work with a Zillow partner agent
Leverage their expertise and Zillow's premium Showcase listings to get your home seen by more buyers.
Get startedList with your own agent
Get your home in front of millions of buyers by listing it on Zillow.
Learn how to do itSell it yourself
Take full control of how buyers see your home on Zillow by listing For Sale by Owner (FSBO).
List your homeWhat's special
Zillow last checked:
Listing updated:
Listed by:
Lacey Fabrikant 856-296-7416,
EXP REALTY, LLC,
Co-Listing Agent: Ashley Flenard 856-292-7118,
EXP REALTY, LLC
Bought with:
Tim Belko, 0564155
BHHS Fox & Roach-Washington-Gloucester
Source: Bright MLS,MLS#: NJCD2093504
Facts & features
Interior
Bedrooms & bathrooms
- Bedrooms: 3
- Bathrooms: 1
- Full bathrooms: 1
- Main level bathrooms: 1
- Main level bedrooms: 1
Rooms
- Room types: Living Room, Primary Bedroom, Bedroom 2, Kitchen, Basement, Bedroom 1, Office
Primary bedroom
- Level: Main
- Area: 0 Square Feet
- Dimensions: 0 X 0
Bedroom 1
- Level: Upper
- Area: 0 Square Feet
- Dimensions: 0 X 0
Bedroom 2
- Level: Upper
- Area: 0 Square Feet
- Dimensions: 0 X 0
Basement
- Level: Lower
Kitchen
- Features: Kitchen - Gas Cooking
- Level: Main
- Area: 0 Square Feet
- Dimensions: 0 X 0
Living room
- Level: Main
- Area: 0 Square Feet
- Dimensions: 0 X 0
Office
- Level: Main
Heating
- Forced Air, Natural Gas
Cooling
- Central Air, Natural Gas
Appliances
- Included: Microwave, Dishwasher, Oven/Range - Gas, Stainless Steel Appliance(s), Gas Water Heater
- Laundry: In Basement
Features
- Eat-in Kitchen
- Flooring: Wood, Carpet, Vinyl
- Basement: Full,Finished
- Has fireplace: No
Interior area
- Total structure area: 960
- Total interior livable area: 960 sqft
- Finished area above ground: 960
Property
Parking
- Parking features: Driveway
- Has uncovered spaces: Yes
Accessibility
- Accessibility features: None
Features
- Levels: Two
- Stories: 2
- Patio & porch: Porch
- Pool features: None
Lot
- Size: 8,006 Square Feet
Details
- Additional structures: Above Grade
- Parcel number: 0900395 0400012
- Zoning: RES
- Special conditions: Standard
Construction
Type & style
- Home type: SingleFamily
- Architectural style: Cape Cod
- Property subtype: Single Family Residence
Materials
- Aluminum Siding
- Foundation: Block
Condition
- New construction: No
- Year built: 1943
Utilities & green energy
- Electric: 100 Amp Service
- Sewer: Public Sewer
- Water: Public
Community & HOA
Community
- Subdivision: Erlton
HOA
- Has HOA: No
Location
- Region: Cherry Hill
- Municipality: CHERRY HILL TWP
Financial & listing details
- Price per square foot: $375/sqft
- Tax assessed value: $99,400
- Annual tax amount: $4,233
- Date on market: 5/14/2025
- Listing agreement: Exclusive Agency
- Listing terms: Cash,Conventional,FHA,VA Loan
- Ownership: Fee Simple
Price history
| Date | Event | Price |
|---|---|---|
| 6/30/2025 | Sold | $360,000+16.1%$375/sqft |
Source:  Bright MLS #NJCD2093504 Report a problem Bright MLS #NJCD2093504 Report a problem | ||
| 5/28/2025 | Pending sale | $310,000$323/sqft |
Source: Bright MLS #NJCD2093504 Report a problem | ||
| 5/23/2025 | Contingent | $310,000$323/sqft |
Source: Bright MLS #NJCD2093504 Report a problem | ||
| 5/15/2025 | Listed for sale | $310,000$323/sqft |
Source: Bright MLS #NJCD2093504 Report a problem | ||
Public tax history
| Year | Property taxes | Tax assessment |
|---|---|---|
| 2025 | $6,257 +5.2% | $143,900 |
| 2024 | $5,947 -1.6% | $143,900 |
| 2023 | $6,047 +2.8% | $143,900 |
| 2022 | $5,880 +0.9% | $143,900 |
| 2021 | $5,825 +0% | $143,900 |
| 2020 | $5,822 +0.2% | $143,900 |
| 2019 | $5,808 +1.4% | $143,900 |
| 2018 | $5,729 +1.3% | $143,900 |
| 2017 | $5,652 +1.6% | $143,900 |
| 2016 | $5,563 +1.1% | $143,900 |
| 2015 | $5,501 +2.1% | $143,900 |
| 2014 | $5,388 +5.7% | $143,900 |
| 2013 | $5,097 -17.7% | $143,900 +79.9% |
| 2012 | $6,190 +5.6% | $80,000 -19.5% |
| 2011 | $5,861 +2.3% | $99,400 |
| 2010 | $5,731 +2.1% | $99,400 |
| 2009 | $5,615 | $99,400 |
| 2008 | -- | $99,400 |
| 2007 | -- | $99,400 |
| 2006 | -- | $99,400 |
| 2005 | -- | $99,400 |
| 2004 | -- | $99,400 |
| 2003 | -- | $99,400 |
| 2002 | -- | $99,400 |
| 2001 | -- | $99,400 |
Find assessor info on the county website
Neighborhood: Erlton-Ellisburg
Nearby homes
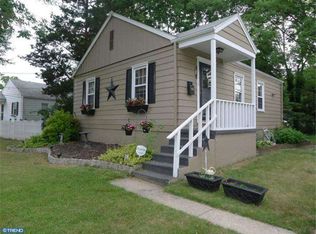
- $328,2002 bd1 ba768 sqft12 Gere Ter, Cherry Hill, NJ 08002Off Market
- $303,7002 bd3 ba768 sqft8 Gere Ter, Cherry Hill, NJ 08002Off Market
- $333,0002 bd1 ba1k sqft6 Gere Ter, Cherry Hill, NJ 08002Sold
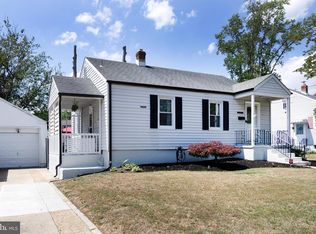
- $330,3003 bd1 ba768 sqft10 School Ln, Cherry Hill, NJ 08002Off Market
- $336,300-- bd-- ba1k sqft12 School Ln, Cherry Hill, NJ 08002Off Market
- $300,0003 bd2 ba1k sqft45 Winding Way, Cherry Hill, NJ 08002Sold
- $341,2002 bd1 ba768 sqft43 Winding Way, Cherry Hill, NJ 08002Off Market
- $428,3003 bd2 ba1.5k sqft41 Winding Way, Cherry Hill, NJ 08002Off Market
Nearby schools
GreatSchools rating
- 6/10Clara Barton Elementary SchoolGrades: K-5Distance: 1.1 mi
- 7/10Rosa International Middle SchoolGrades: 6-8Distance: 1.9 mi
- 5/10Cherry Hill High-West High SchoolGrades: 9-12Distance: 1.5 mi
Schools provided by the listing agent
- District: Cherry Hill Township Public Schools
Source: Bright MLS. This data may not be complete. We recommend contacting the local school district to confirm school assignments for this home.
Get a cash offer in 3 minutes
Find out how much your home could sell for in as little as 3 minutes with a no-obligation cash offer.
Estimated market value
$376,600
Get a cash offer in 3 minutes
Find out how much your home could sell for in as little as 3 minutes with a no-obligation cash offer.
Estimated market value
$376,600
Nearby cities
Nearby neighborhoods
Nearby zip codes
Other Cherry Hill Topics
