Skip main navigation
Sold for $333,000
  • $333,000

    6 Gere Ter, Cherry Hill, NJ 08002

    2beds
    1,043sqft
    Single Family Residence
    Built in 1941
    6,438 Square Feet Lot
    $327,900 Zestimate®
    $319/sqft
    $2,244 Estimated rent

    Home value

    $327,900

    $312,000 - $344,000

    $2,244/mo

    Zestimate® history
    Loading
    Loading...

    Owner options

    List your home for rent

    $2,244/mo

    Rent Zestimate®

    Find your next renter with Zillow Rental Manager. Plus, with online applications, you can quickly screen prospective tenants – for free.

    Learn more

    $2,244/mo

    Rent Zestimate®

    Refinance and save

    $2,445/mo

    Est. payment

    Refinancing to a lower rate could help reduce your monthly payments and save thousands over the life of the loan.

    See today's rates

    $2,445/mo

    Est. payment

    Explore your selling options

    Work with a Zillow partner agent

    Leverage their expertise and Zillow's premium Showcase listings to get your home seen by more buyers.

    Get started

    List with your own agent

    Get your home in front of millions of buyers by listing it on Zillow.

    Learn how to do it

    Sell it yourself

    Take full control of how buyers see your home on Zillow by listing For Sale by Owner (FSBO).

    List your home

    What's special

    Modern fixturesOne-car garageDetached garageLinen closetWasher and dryer includedNewer carpetsFenced rear yard
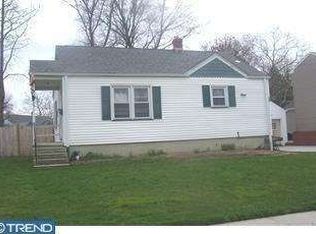
    Welcome to 6 Gere Ter in Cherry Hill, a 2-bedroom home with detached garage, fenced yard and valuable updates already in place, including the roof (new gutters), windows, heating and air conditioning, newer sewer line, attic insulation, full bathroom renovation, and so much more. Inside, the home offers comfortable living area with newer carpets, neutral paint, and windows with custom window treatments. This area flows into the modern kitchen with table space. Granite counters, a new sink and new hardware show off your freshly painted cabinets. Beautiful stainless steel appliances are included- gas range, microwave, and refrigerator. Your new bathroom has been fully remodeled for you. It features modern fixtures, updated tub and surround, and a linen closet. The plush carpeting from the living room flows naturally into the primary bedroom which has six panel doors, two closets, a ceiling fan and fresh paint. The second bedroom also has a ceiling fan, six panel doors and beautiful flooring. A stunning french door off the kitchen provides access to your side porch and the basement. New, modern wood paneling on the porch and a side fence provide ample privacy and a secure entrance from your driveway and detached garage area (flood lights have been installed as well). The partially finished basement adds even more flexibility with a hang out/bar area, laundry room (washer and dryer included; hot and cold lines and dryer are new), and additional storage space — ideal for entertaining, hobbies, or extra living space. Outside, enjoy a fenced rear yard, a one-car garage, and a side porch just off the kitchen, offering great everyday functionality and outdoor enjoyment. Conveniently located within 20 mins of Philadelphia, and close proximity to numerous parks & downtown Haddonfield. While the seller has meticulously maintained their home and will obtain the CO/Smoke Cert, they are offering this home in otherwise as is condition.

    Zillow last checked:

    Listing updated:

    Listed by:

    Tim Belko 856-981-1743,

    BHHS Fox & Roach-Washington-Gloucester

    Bought with:

    Allie Diorio, 1433468

    Compass New Jersey, LLC - Haddon Township

    Source: Bright MLS,MLS#: NJCD2117406MLS Logo

    Facts & features

    Interior

    Bedrooms & bathrooms
    • Bedrooms: 2
    • Bathrooms: 1
    • Full bathrooms: 1
    • Main level bathrooms: 1
    • Main level bedrooms: 2
    Rooms
    • Room types: Living Room, Dining Room, Primary Bedroom, Kitchen, Family Room, Bedroom 1, Laundry
    Primary bedroom
    • Level: Main
    • Area: 143 Square Feet
    • Dimensions: 11 X 13
    Bedroom 1
    • Level: Main
    • Area: 108 Square Feet
    • Dimensions: 9 X 12
    Dining room
    • Level: Main
    • Area: 100 Square Feet
    • Dimensions: 10 X 10
    Family room
    • Level: Lower
    • Area: 240 Square Feet
    • Dimensions: 12 X 20
    Kitchen
    • Features: Kitchen - Gas Cooking, Pantry
    • Level: Main
    • Area: 100 Square Feet
    • Dimensions: 10 X 10
    Laundry
    • Level: Lower
    • Area: 80 Square Feet
    • Dimensions: 8 X 10
    Living room
    • Level: Main
    • Area: 200 Square Feet
    • Dimensions: 10 X 20
    Heating
    • Forced Air, Natural Gas
    Cooling
    • Central Air, Electric
    Appliances
    • Included: Self Cleaning Oven, Disposal, Gas Water Heater
    • Laundry: In Basement, Laundry Room
    Features
    • Ceiling Fan(s), Bar, Eat-in Kitchen, Entry Level Bedroom, Recessed Lighting, Upgraded Countertops, Dry Wall
    • Flooring: Wood, Carpet, Vinyl
    • Doors: Six Panel
    • Windows: Replacement
    • Basement: Full,Partially Finished
    • Has fireplace: No
    Interior area
    • Total structure area: 1,043
    • Total interior livable area: 1,043 sqft
    • Finished area above ground: 768
    • Finished area below ground: 275

    Property

    Parking
    • Total spaces: 3
    • Parking features: Garage Faces Front, Concrete, On Street, Driveway, Detached
    • Garage spaces: 1
    • Uncovered spaces: 2
    Accessibility
    • Accessibility features: None
    Features
    • Levels: One
    • Stories: 1
    • Patio & porch: Porch
    • Exterior features: Sidewalks, Street Lights, Lighting
    • Pool features: None
    • Fencing: Other
    Lot
    • Size: 6,438 Square Feet
    • Dimensions: 56.00 x 115.00
    • Features: Level, Front Yard, Rear Yard
    Details
    • Additional structures: Above Grade, Below Grade
    • Parcel number: 0900395 0400010
    • Zoning: RES
    • Special conditions: Standard

    Construction

    Type & style
    • Home type: SingleFamily
    • Architectural style: Ranch/Rambler
    • Property subtype: Single Family Residence
    Materials
    • Frame
    • Foundation: Block
    • Roof: Architectural Shingle
    Condition
    • Very Good
    • New construction: No
    • Year built: 1941

    Utilities & green energy

    • Electric: 100 Amp Service
    • Sewer: Public Sewer
    • Water: Public
    • Utilities for property: Cable Connected

    Community & HOA

    Community
    • Subdivision: Cooper Village
    HOA
    • Has HOA: No
    Location
    • Region: Cherry Hill
    • Municipality: CHERRY HILL TWP

    Financial & listing details

    • Price per square foot: $319/sqft
    • Tax assessed value: $127,600
    • Annual tax amount: $5,998
    • Date on market: 5/21/2026
    • Listing agreement: Exclusive Right To Sell
    • Listing terms: Conventional,VA Loan,FHA 203(b),Cash
    • Inclusions: Stainless Steel Kitchen Appliances
    • Ownership: Fee Simple

    Price history

    DateEventPrice
    7/17/2026Sold$333,000+9.2%$319/sqft
    Source: Bright MLS #NJCD2117406 Report a problem
    6/10/2026Pending sale$304,900$292/sqft
    Source: Bright MLS #NJCD2117406 Report a problem
    5/28/2026Contingent$304,900$292/sqft
    Source: Bright MLS #NJCD2117406 Report a problem
    5/21/2026Listed for sale$304,900+96.7%$292/sqft
    Source: Bright MLS #NJCD2117406 Report a problem
    10/30/2018Sold$155,000-6%$149/sqft
    Source: Public Record Report a problem
    7/25/2018Price change$164,900-2.9%$158/sqft
    Source: Pat McKenna Realtors #1002054938 Report a problem
    7/17/2018Listed for sale$169,900+38.1%$163/sqft
    Source: Pat McKenna Realtors #1002054938 Report a problem
    7/11/2003Sold$123,000+39%$118/sqft
    Source: Public Record Report a problem
    5/8/1996Sold$88,500$85/sqft
    Source: Public Record Report a problem

    Public tax history

    YearProperty taxesTax assessment
    2025$5,548 +5.2%$127,600
    2024$5,274 -1.6%$127,600
    2023$5,362 +2.8%$127,600
    2022$5,214 +0.9%$127,600
    2021$5,165 +0%$127,600
    2020$5,163 +0.2%$127,600
    2019$5,150 +1.4%$127,600
    2018$5,080 +1.3%$127,600
    2017$5,012 +1.6%$127,600
    2016$4,933 +1.1%$127,600
    2015$4,878 +2.1%$127,600
    2014$4,777 -3.7%$127,600
    2013$4,963 +2.3%$127,600 +63.8%
    2012$4,851 +5.6%$77,900
    2011$4,593 +2.3%$77,900
    2010$4,492 +2.1%$77,900
    2009$4,401 $77,900
    2008-- $77,900
    2007-- $77,900
    2006-- $77,900
    2005-- $77,900
    2004-- $77,900 +0.8%
    2003-- $77,300
    2002-- $77,300
    2001-- $77,300
    Find assessor info on the county website

    Neighborhood: Erlton-Ellisburg

    Nearby schools

    GreatSchools rating
    Schools provided by the listing agent
    • Elementary: Clara Barton E.s.
    • Middle: Rosa International M.s.
    • High: Cherry Hill High-west H.s.
    • District: Cherry Hill Township Public Schools

    Source: Bright MLS. This data may not be complete. We recommend contacting the local school district to confirm school assignments for this home.

    Get a cash offer in 3 minutes
    Find out how much your home could sell for in as little as 3 minutes with a no-obligation cash offer.
    Estimated market value
    $327,900
    Get a cash offer in 3 minutes
    Find out how much your home could sell for in as little as 3 minutes with a no-obligation cash offer.
    Estimated market value
    $327,900